Skip main navigation
Off market
  • $701,100

    206 N Monterey Dr, Moore, SC 29369

    4beds
    3,400sqft
    SingleFamily
    Built in 2019
    0.5 Acres Lot
    $701,100 Zestimate®
    $206/sqft
    $2,979 Estimated rent

    Home value

    $701,100

    $659,000 - $750,000

    $2,979/mo

    Zestimate® history
    Loading
    Loading...

    Owner options

    List your home for rent

    $2,979/mo

    Rent Zestimate®

    Find your next renter with Zillow Rental Manager. Plus, with online applications, you can quickly screen prospective tenants – for free.

    Learn more

    $2,979/mo

    Rent Zestimate®

    Refinance and save

    $4,105/mo

    Est. payment

    Refinancing to a lower rate could help reduce your monthly payments and save thousands over the life of the loan.

    See today's rates

    $4,105/mo

    Est. payment

    Explore your selling options

    Work with a Zillow partner agent

    Leverage their expertise and Zillow's premium Showcase listings to get your home seen by more buyers.

    Get started

    List with your own agent

    Get your home in front of millions of buyers by listing it on Zillow.

    Learn how to do it

    Sell it yourself

    Take full control of how buyers see your home on Zillow by listing For Sale by Owner (FSBO).

    List your home

    What's special

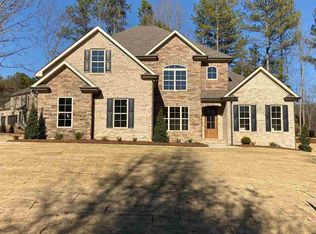
    Start your New Year in this beautiful NEW HOME! This 4 Bedroom, 4 Bath brick home is a Pellegrino Construction original design/custom build- Pellegrino has been building for 20 years with a standard of excellence. Come visit and you will be impressed with the craftsmanship and detail. This home features an open floor plan, with split bedrooms on the main level allowing for flexibility for guest accommodations, an in home office or a child's nursery. The large bonus room could also serve as a 5th bedroom. The well appointed kitchen with walk in pantry, an island to seat four, and a breakfast area, opens to the Great Room with custom built-ins and a gas fireplace. Walk out the great room door and extend your living space to include the the screened porch with a vaulted ceiling. The Master Bedroom suite has hardwood floors, a coffered ceiling and private access to the screened porch. The Master bath has a double vanity, a linen cabinet, a custom tile shower with bench, a freestanding soaker tub and a double closet. A tank-less gas hot water heater allows the family the comfort of endless hot water. All bedrooms are nicely sized and the upstairs has 3 large walk-in closets- plus the attic provides great storage with permanent stairs so you won't have to wrangle your holiday storage down from a ladder. With a 3 car garage and an extra circle drive you will have plenty of parking for family and guests.The yard is fully irrigated and will be sodded. You will enjoy the serenity of this quite neighborhood while finding easy access to I-26 and I-85. The agent is the owner and the builder.

    This property is off market, which means it's not currently listed for sale or rent on Zillow. This may be different from what's available on other websites or public sources.

    Facts & features

    Interior

    Bedrooms & bathrooms
    • Bedrooms: 4
    • Bathrooms: 4
    • Full bathrooms: 4
    Heating
    • Forced air, Heat pump, Electric, Gas
    Appliances
    • Included: Dishwasher, Garbage disposal, Microwave
    Features
    • Open Floor Plan, Dryer Connection, Washer Connection, Security Alarm, Smoke Detector, Gas Logs, Split Bedroom Plan, Bookcases, Utility Sink, Electric Garage Door, Fan - Ceiling, Ceilings-Smooth, Ceilings-Some 9 Ft +, Ceilings-Trey, Countertops-Solid Surface, Tub - Garden, Attic Stairs-Permanent
    • Flooring: Tile, Carpet, Hardwood
    • Has fireplace: Yes
    Interior area
    • Total interior livable area: 3,400 sqft

    Property

    Parking
    • Parking features: Carport, Garage - Attached
    Features
    • Exterior features: Vinyl, Brick
    Lot
    • Size: 0.50 Acres
    Details
    • Parcel number: 6460000254

    Construction

    Type & style
    • Home type: SingleFamily
    Materials
    • brick
    • Foundation: Other
    • Roof: Composition
    Condition
    • Year built: 2019

    Utilities & green energy

    • Sewer: Septic Tank

    Community & neighborhood

    Location
    • Region: Moore

    HOA & financial

    HOA
    • Has HOA: Yes
    • HOA fee: $22 monthly

    Other

    Other facts
    • Class: RESIDENTIAL
    • Approx Acreage Range: < 1
    • Lot Description: Level, Corner, Underground Utilities
    • # of Stories: 2
    • Sale/Rent: For Sale
    • APPLIANCES: Oven - Double, Cook Top - Gas, Oven(s) - Wall, Oven - Convection, Oven - Self Cleaning
    • EXTERIOR FEATURES: Under Ground Irrigation, Windows - Insulated, Windows - Tilt Out, Sprinkler - Full Yard
    • FOUNDATION: Crawl Space
    • HEAT SYSTEM: Multi-Units
    • HOA INCLUDES: Common Area, Street Lights
    • INTERIOR FEATURES: Open Floor Plan, Dryer Connection, Washer Connection, Security Alarm, Smoke Detector, Gas Logs, Split Bedroom Plan, Bookcases, Utility Sink, Electric Garage Door, Fan - Ceiling, Ceilings-Smooth, Ceilings-Some 9 Ft +, Ceilings-Trey, Countertops-Solid Surface, Tub - Garden, Attic Stairs-Permanent
    • STYLE: Traditional
    • Area: Spartanburg
    • School District: 6
    • Garage/Carport: Garage
    • SPECIALTY ROOMS: Main Fl Master Bedroom, Breakfast Area, Attic, Bonus, Guest Accomodations
    • MASTER BEDROOM FEATURES: Shower-Separate, Tub-Garden, Double Vanity, Bath - Full, Master on Main Level
    • SEWER: Septic Tank
    • COOLING FUEL: Electricity
    • COOLING SYSTEM: Multi-Units
    • DRIVEWAY: Paved-Concrete, Extra Pad
    • ROOF: Architectural
    • AMENITIES: Pets Allowed, Common Areas, Lights
    • Approximate Age: New Construction
    • SqFt Range: 3400-3599
    • Section/Subdivision: River Mist
    • WATER: Public Available
    • Status: Active

    Price history

    DateEventPrice
    2/1/2019Sold$498,900$147/sqft
    Source: SAR as distributed by MLS GRID #257728 Report a problem
    1/1/2019Listed for sale$498,900+1195.8%$147/sqft
    Source: THE PONCE REALTY GROUP, LLC. #257728 Report a problem
    2/1/2018Sold$38,500$11/sqft
    Source: Public Record Report a problem

    Public tax history

    YearProperty taxesTax assessment
    2025-- $22,949
    2024$3,606 +1.3%$22,949
    2023$3,560 $22,949 +15%
    2022-- $19,956
    2021-- $19,956
    2020-- $19,956 +1195.8%
    2019-- $1,540 +593.7%
    2018$80 $222
    2017$80 +1.7%$222
    2016$78 +1.1%$222
    2015$78 +4.2%$222
    2014$74 $222
    2013-- $222
    2012-- --
    2006$57 $210
    2005-- $210
    2004$56 $210

    Find assessor info on the county website

    Neighborhood: 29369

    Nearby schools

    GreatSchools rating
    Schools provided by the listing agent
    • Elementary: 6-Anderson Mill
    • Middle: 6-Gable Middle
    • High: 6-Dorman High

    Source: The MLS. This data may not be complete. We recommend contacting the local school district to confirm school assignments for this home.

    Get a cash offer in 3 minutes
    Find out how much your home could sell for in as little as 3 minutes with a no-obligation cash offer.
    Estimated market value
    $701,100
    Get a cash offer in 3 minutes
    Find out how much your home could sell for in as little as 3 minutes with a no-obligation cash offer.
    Estimated market value
    $701,100