Skip main navigation
Sold for $1,070,000
  • Listed by: RE/MAX ELITE REALTY • YANHUA LIU • Contact: 626-231-1166
    Bought with: WeTrust Realty
    $1,070,000

    206 N Moore Ave #C, Monterey Park, CA 91754

    3beds
    1,684sqft
    Townhouse
    Built in 2019
    0.35 Acres Lot
    $1,033,600 Zestimate®
    $635/sqft
    $3,925 Estimated rent

    Home value

    $1,033,600

    $941,000 - $1.14M

    $3,925/mo

    Zestimate® history
    Loading
    Loading...

    Owner options

    List your home for rent

    $3,925/mo

    Rent Zestimate®

    Find your next renter with Zillow Rental Manager. Plus, with online applications, you can quickly screen prospective tenants – for free.

    Learn more

    $3,925/mo

    Rent Zestimate®

    Refinance and save

    $7,111/mo

    Est. payment

    Refinancing to a lower rate could help reduce your monthly payments and save thousands over the life of the loan.

    See today's rates

    $7,111/mo

    Est. payment

    Explore your selling options

    Work with a Zillow partner agent

    Leverage their expertise and Zillow's premium Showcase listings to get your home seen by more buyers.

    Get started

    List with your own agent

    Get your home in front of millions of buyers by listing it on Zillow.

    Learn how to do it

    Sell it yourself

    Take full control of how buyers see your home on Zillow by listing For Sale by Owner (FSBO).

    List your home

    What's special

    Private balconyPrivate courtyardSerene courtyardMotorized window coveringsJack-and-jill bathroomExpansive rooftop deckCustom closet
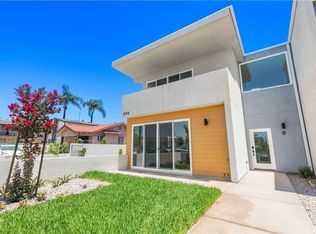
    Welcome to a truly exceptional smart home that seamlessly blends modern luxury with advanced technology in City of Monterey Park. This townhome boasts 1,684 square feet along with an additional 218 square feet mezzanine. Featuring 3 bedrooms and 2.5 bathrooms. Upon entering, you pass through a serene courtyard and step into an expansive open floor plan, where every detail has been meticulously crafted for style and comfort. Inside, the expansive living area with soaring 10' vaulted ceilings is filled with natural light from large windows. The spacious layout flows effortlessly, with smart lighting, motorized window coverings and a fully integrated wired security system. The kitchen is a chef's dream, complete with high-end appliances: a ZLINE commercial-grade gas oven and cooktop, KitchenAid ultra-quiet dishwasher, low-profile microwave, and a top-of-the-line BOSCH stainless steel fridge. Adjacent, a center courtyard with maintenance-free composite decking brings the outdoors in, perfect for morning coffee or evening relaxation. On the second floor, you'll find two well-appointed bedrooms that share a convenient Jack-and-Jill bathroom, ensuring privacy and ease of use. One of the bedrooms opens to its own private balcony, offering a cozy outdoor space for fresh air and relaxation. The master suite is a true retreat, featuring a breathtaking 19' vaulted ceiling, custom closet and luxurious Grohe bathroom fixtures, including touchless faucets, a rainfall shower, heated towel rack, and a heated bidet for ultimate comfort. The second story mezzanine that can be used as office. Outdoors, enjoy an impressive backyard, a private courtyard, and an expansive rooftop deck, offers breathtaking views of blue skies. Whether you're hosting guests or unwinding in solitude, these rare outdoor spaces are perfect for enjoying Southern California’s year-round sunshine. Practicality meets style in the garage, which features epoxy flooring for durability and a polished finish, as well as sliding door storage and a 240V EV charging outlet. A highly efficient commercial-grade CARRIER system keeps the home comfortable, with gas heating and electric cooling for maximum energy savings. Additionally, the tankless water heater ensures endless hot water. Conveniently located near Atlantic Square, major supermarkets, schools, and just minutes from the 10 freeway, this home offers easy access to everything you need while maintaining a private, peaceful atmosphere.

    Zillow last checked:

    Listing updated:

    Listed by:

    YANHUA LIU DRE #02080444 626-231-1166,

    RE/MAX ELITE REALTY

    Bought with:

    Michael Sun, DRE #01971400

    WeTrust Realty

    Source: CRMLS,MLS#: WS24210356MLS LogoOriginating MLS: California Regional MLS

    Facts & features

    Interior

    Bedrooms & bathrooms
    • Bedrooms: 3
    • Bathrooms: 3
    • Full bathrooms: 2
    • 1/2 bathrooms: 1
    • Main level bathrooms: 1
    Rooms
    • Room types: Bedroom, Other
    Bedroom
    • Features: All Bedrooms Up
    Bathroom
    • Features: Bidet, Bathtub, Dual Sinks, Hollywood Bath, Quartz Counters, Tub Shower, Walk-In Shower
    Kitchen
    • Features: Kitchen/Family Room Combo, Quartz Counters
    Heating
    • Central
    Cooling
    • Central Air
    Appliances
    • Included: Dishwasher, Microwave, Refrigerator
    • Laundry: In Kitchen
    Features
    • Balcony, High Ceilings, Open Floorplan, Quartz Counters, Recessed Lighting, All Bedrooms Up
    • Flooring: Vinyl
    • Windows: Blinds, Double Pane Windows
    • Has fireplace: No
    • Fireplace features: None
    • Common walls with other units/homes: 1 Common Wall,End Unit
    Interior area
    • Total interior livable area: 1,684 sqft

    Property

    Parking
    • Total spaces: 2
    • Parking features: Garage, Garage Door Opener
    • Attached garage spaces: 2
    Features
    • Levels: Three Or More
    • Stories: 3
    • Entry location: Courtyard
    • Patio & porch: Rooftop
    • Pool features: None
    • Spa features: None
    • Has view: Yes
    • View description: None
    Lot
    • Size: 0.35 Acres
    • Features: 2-5 Units/Acre
    Details
    • Parcel number: 5256011143
    • Special conditions: Standard

    Construction

    Type & style
    • Home type: Townhouse
    • Property subtype: Townhouse
    • Attached to another structure: Yes
    Condition
    • New construction: No
    • Year built: 2019

    Utilities & green energy

    • Sewer: Public Sewer
    • Water: Public

    Community & HOA

    Community
    • Features: Sidewalks
    HOA
    • Has HOA: Yes
    • Amenities included: Call for Rules, Insurance, Trash
    • HOA fee: $300 monthly
    • HOA name: Moore Community
    • HOA phone: 865-315-7505
    Location
    • Region: Monterey Park

    Financial & listing details

    • Price per square foot: $635/sqft
    • Tax assessed value: $1,091,400
    • Date on market: 10/10/2024
    • Cumulative days on market: 10 days
    • Listing terms: Cash to New Loan,Conventional,1031 Exchange,FHA,VA Loan
    • Inclusions: Fridge, Stove, Microwave, Dishwasher, Washer and Dryer.

    Price history

    DateEventPrice
    1/27/2025Sold$1,070,000+7%$635/sqft
    Source: CRMLS #WS24210356 Report a problem
    10/23/2024Contingent$999,900$594/sqft
    Source: CRMLS #WS24210356 Report a problem
    10/11/2024Listed for sale$999,900$594/sqft
    Source: CRMLS #WS24210356 Report a problem

    Public tax history

    YearProperty taxesTax assessment
    2026-- $1,091,400 +28.1%
    2025$14,045 +28.3%$851,871 +2%
    2024$10,951 +2.1%$835,169 +2%
    2023$10,729 +5.5%$818,794 +2%
    2022$10,166 $802,740
    Find assessor info on the county website

    Neighborhood: 91754

    Nearby schools

    GreatSchools rating
    Schools provided by the listing agent
    • High: Mark Keppel

    Source: CRMLS. This data may not be complete. We recommend contacting the local school district to confirm school assignments for this home.

    Get a cash offer in 3 minutes
    Find out how much your home could sell for in as little as 3 minutes with a no-obligation cash offer.
    Estimated market value
    $1,033,600
    Get a cash offer in 3 minutes
    Find out how much your home could sell for in as little as 3 minutes with a no-obligation cash offer.
    Estimated market value
    $1,033,600