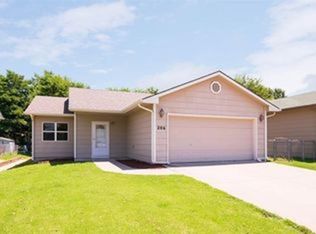
This charming zero entry, handicap accessible, 4 BR 2 BA 2-Car Garage with finished basement sits in a great location in West Wichita!! Close to restaurants, shopping, churches & its just a short drive from Kellogg &/or I-235. The open concept living space is perfect for family interaction sporting a large Living Room and kitchen/Dining Room Combo. You will find lots of cabinets, luxury vinyl plank flooring + an eating bar in the kitchen. All kitchen appliances stay with the home. An exit to the fenced backyard is in the dining room. Two bedrooms, a Hall Bath and laundry closet are on the Main Level. One bedroom has a convenient entrance to the Hall Bath and the other a big walk-in closet. There is more living space in the finished basement with a large Family Rm, 2 more bedrooms and the 2nd Full Bath featuring tiled floor and granite countertop. Mature trees, Storage Shed and well (no sprinkler system) in the fenced backyard. You dont often find a home this new in a well-established neighborhood. Dont miss seeing this cozy home! - Call to schedule your private showing today!
Sold
Price Unknown
206 N Nevada Cir, Wichita, KS 67212
4beds
1,547sqft
SingleFamily
Built in 2006
6,766 Square Feet Lot
$216,500 Zestimate®
$--/sqft
$1,449 Estimated rent
Home value
$216,500
$206,000 - $227,000
$1,449/mo
Zestimate® history
Owner options
List your home for rent
$1,449/mo
Rent Zestimate®
Find your next renter with Zillow Rental Manager. Plus, with online applications, you can quickly screen prospective tenants – for free.
$1,449/mo
Rent Zestimate®
Refinance and save
Refinancing to a lower rate could help reduce your monthly payments and save thousands over the life of the loan.
Explore your selling options
Work with a Zillow partner agent
Leverage their expertise and Zillow's premium Showcase listings to get your home seen by more buyers.
Get startedList with your own agent
Get your home in front of millions of buyers by listing it on Zillow.
Learn how to do itSell it yourself
Take full control of how buyers see your home on Zillow by listing For Sale by Owner (FSBO).
List your homeWhat's special
Facts & features
Interior
Bedrooms & bathrooms
- Bedrooms: 4
- Bathrooms: 2
- Full bathrooms: 2
Heating
- Forced air, Gas
Cooling
- Central
Appliances
- Included: Dishwasher, Garbage disposal, Microwave, Range / Oven, Refrigerator
- Laundry: Main Floor
Features
- Flooring: Tile, Carpet, Laminate
- Basement: Finished
Interior area
- Total interior livable area: 1,547 sqft
Property
Parking
- Parking features: Garage - Attached
Features
- Levels: One Story
- Exterior features: Other
- Has view: Yes
- View description: City
Lot
- Size: 6,766 Square Feet
Details
- Parcel number: 087136230410300200
Construction
Type & style
- Home type: SingleFamily
Materials
- Frame
- Foundation: Other
- Roof: Composition
Condition
- Year built: 2006
Utilities & green energy
- Utilities for property: Sewer, Natural Gas, Public Water
Community & HOA
Location
- Region: Wichita
Financial & listing details
- Tax assessed value: $183,900
- Annual tax amount: $2,217
Price history
| Date | Event | Price |
|---|---|---|
| 11/30/2023 | Sold | -- |
Source: Agent Provided Report a problem | ||
| 10/19/2023 | Listed for sale | $205,000+52%$133/sqft |
Source: Owner Report a problem | ||
| 9/13/2019 | Listing removed | $134,900$87/sqft |
Source: Berkshire Hathaway PenFed Realty #569324 Report a problem | ||
| 8/16/2019 | Pending sale | $134,900$87/sqft |
Source: Berkshire Hathaway PenFed Realty #569324 Report a problem | ||
| 8/12/2019 | Sold | -- |
Source: Agent Provided Report a problem | ||
| 8/4/2019 | Price change | $134,900-3.6%$87/sqft |
Source: Berkshire Hathaway PenFed Realty #569324 Report a problem | ||
| 7/23/2019 | Listed for sale | $139,900$90/sqft |
Source: Berkshire Hathaway PenFed Realty #569324 Report a problem | ||
| 7/22/2019 | Pending sale | $139,900$90/sqft |
Source: Berkshire Hathaway PenFed Realty #569324 Report a problem | ||
| 7/11/2019 | Listed for sale | $139,900+64.6%$90/sqft |
Source: Berkshire Hathaway PenFed Realty #569324 Report a problem | ||
| 7/10/2018 | Listing removed | $85,000$55/sqft |
Source: Golden Inc, REALTORS #553045 Report a problem | ||
| 6/21/2018 | Listed for sale | $85,000+2.4%$55/sqft |
Source: Golden Inc, REALTORS #553045 Report a problem | ||
| 2/22/2018 | Sold | -- |
Source: Public Record Report a problem | ||
| 2/9/2018 | Listed for sale | -- |
Source: Auction.com Report a problem | ||
| 9/20/2012 | Sold | -- |
Source: SCKMLS as distributed by MLS GRID #341318 Report a problem | ||
| 8/14/2012 | Listed for sale | $83,000$54/sqft |
Source: RE/MAX Premier #341318 Report a problem | ||
Public tax history
| Year | Property taxes | Tax assessment |
|---|---|---|
| 2025 | $2,217 +15.9% | $21,149 +16.2% |
| 2024 | $1,914 +8.4% | $18,193 +13% |
| 2023 | $1,766 -34% | $16,100 |
| 2022 | $2,677 -4.7% | -- |
| 2021 | $2,808 +1.8% | -- |
| 2020 | $2,758 +16.4% | $14,697 +29.5% |
| 2019 | $2,370 -50.7% | $11,351 |
| 2018 | $4,809 +102.6% | $11,351 |
| 2017 | $2,374 +100.2% | -- |
| 2016 | $1,186 -49% | -- |
| 2015 | $2,325 +7.8% | -- |
| 2014 | $2,157 | -- |
| 2013 | -- | -- |
| 2012 | -- | -- |
| 2011 | -- | $9,776 |
| 2008 | -- | $9,776 +192.1% |
| 2007 | -- | $3,347 |
Find assessor info on the county website
Neighborhood: Orchard Breeze
Nearby homes
- $--4 bd2 ba1.5k sqft206 N Nevada Ct, Wichita, KS 67212Sold
- $220,6004 bd2 ba1.7k sqft210 N Nevada Ct, Wichita, KS 67212Off Market

- $--4 bd2 ba1.7k sqft202 N Nevada Cir, Wichita, KS 67212Sold

- $---- bd-- ba-- sqft202 N Nevada Ct, Wichita, KS 67212Off Market
- $207,7004 bd2 ba1.7k sqft210 N Nevada Cir, Wichita, KS 67212Off Market
- $136,7002 bd2 ba888 sqft158 N Nevada Cir, Wichita, KS 67212Off Market
- $233,7005 bd2 ba2k sqft214 N Nevada Cir, Wichita, KS 67212Off Market
- $109,5002 bd1 ba888 sqft156 N Nevada Cir, Wichita, KS 67212Off Market
Nearby schools
GreatSchools rating
- 5/10Dodge Literacy Magnet Elementary SchoolGrades: PK-5Distance: 0.4 mi
- 2/10Hamilton Middle SchoolGrades: 6-8Distance: 3.3 mi
- 1/10West High SchoolGrades: 9-12Distance: 2.6 mi
Schools provided by the listing agent
- Elementary: Dodge Elem
- Middle: Hadley
- High: West
- District: Wichita School District (Usd 259)
Source: The MLS. This data may not be complete. We recommend contacting the local school district to confirm school assignments for this home.
Sell for more on Zillow
Get a Zillow Showcase℠ listing at no additional cost and you could sell for .
$216,500
2% more
+$4,330
With Zillow Showcase(estimated)
$220,830
Sell for more on Zillow
Get a Zillow Showcase℠ listing at no additional cost and you could sell for .
$216,500
2% more
+$4,330
With Zillow Showcase(estimated)
$220,830
- Kansas
- Sedgwick County
- Wichita
- 67212
- Orchard Breeze
- 206 N Nevada Cir
