Skip main navigation
Closed
  • Price Unknown

    206 N Oak Street, Humansville, MO 65674

    3beds
    1,520sqft
    Single Family Residence
    Built in 1938
    10,018 Square Feet Lot
    $176,900 Zestimate®
    $--/sqft
    $1,341 Estimated rent

    Home value

    $176,900

    $165,000 - $189,000

    $1,341/mo

    Zestimate® history
    Loading
    Loading...

    Owner options

    List your home for rent

    $1,341/mo

    Rent Zestimate®

    Find your next renter with Zillow Rental Manager. Plus, with online applications, you can quickly screen prospective tenants – for free.

    Learn more

    $1,341/mo

    Rent Zestimate®

    Refinance and save

    Refinancing to a lower rate could help reduce your monthly payments and save thousands over the life of the loan.

    See today's rates

    Explore your selling options

    Work with a Zillow partner agent

    Leverage their expertise and Zillow's premium Showcase listings to get your home seen by more buyers.

    Get started

    List with your own agent

    Get your home in front of millions of buyers by listing it on Zillow.

    Learn how to do it

    Sell it yourself

    Take full control of how buyers see your home on Zillow by listing For Sale by Owner (FSBO).

    List your home

    What's special

    Oversized two-car garageWorkshop areaHome gymWood floorsAmple spaceMetal sidingHall bath
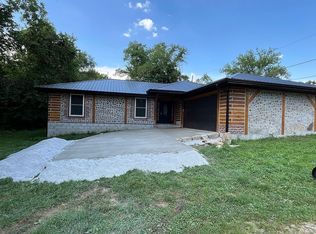
    Discover this charming 3-bedroom, 1-bath red bungalow nestled on a corner lot. The three bedrooms on the south side of the house share a hall bath, while the primary suite is en suite to the hall bath--a thoughtful layout catering to the home's 1930s origin. Adorned with metal siding, this home exudes character. Step outside to an inviting East-facing deck and an attractive patio, perfect for outdoor gatherings. The full unfinished basement presents endless possibilities: storage, a home gym, or even a cozy movie room. The oversized two-car garage boasts a workshop area and ample space, accommodating a variety of needs. Updates include HVAC and wood floors, blending modern comfort with classic charm. Lovingly cared for across generations, this home is a true gem.

    Zillow last checked:

    Listing updated:

    Listed by:

    Paula J Hubbert 417-399-5360,

    Hubbert Realty,

    Stephen J. Hubbert 417-326-2227,

    Hubbert Realty

    Bought with:

    Darin Peterson, 2001015127

    Century 21 Peterson Real Estate

    Source: SOMOMLS as distributed by MLS GRID,MLS#: 60249250MLS Logo

    Facts & features

    Interior

    Bedrooms & bathrooms
    • Bedrooms: 3
    • Bathrooms: 1
    • Full bathrooms: 1
    Heating
    • Heat Pump, Electric
    Cooling
    • Attic Fan, Central Air
    Appliances
    • Included: Dishwasher, Disposal, Free-Standing Electric Oven
    • Laundry: In Basement, Main Level, W/D Hookup
    Features
    • Laminate Counters
    • Flooring: Carpet, Vinyl, Wood
    • Doors: Storm Door(s)
    • Windows: Blinds
    • Basement: Interior Entry,Storage Space,Unfinished,Utility,Full
    • Has fireplace: Yes
    Interior area
    • Total structure area: 3,040
    • Total interior livable area: 1,520 sqft
    • Finished area above ground: 1,520
    • Finished area below ground: 0

    Property

    Parking
    • Total spaces: 2
    • Parking features: Driveway, Oversized, Parking Pad, Workshop in Garage
    • Garage spaces: 2
    • Has uncovered spaces: Yes
    Features
    • Levels: One
    • Stories: 1
    • Patio & porch: Covered, Deck, Front Porch, Patio, Rear Porch
    • Exterior features: Rain Gutters
    Lot
    • Size: 10,018 Square Feet
    • Dimensions: 99 x 99
    • Features: Corner Lot, Landscaped
    Details
    • Parcel number: 89040.515002007002.00

    Construction

    Type & style
    • Home type: SingleFamily
    • Architectural style: Bungalow
    • Property subtype: Single Family Residence
    Materials
    • Metal Siding
    • Foundation: Poured Concrete
    • Roof: Composition
    Condition
    • Year built: 1938

    Utilities & green energy

    • Sewer: Public Sewer
    • Water: Public

    Community & HOA

    Community
    • Subdivision: N/A
    Location
    • Region: Humansville

    Financial & listing details

    • Tax assessed value: $75,000
    • Annual tax amount: $668
    • Date on market: 1/9/2024
    • Listing terms: Cash,Conventional,FHA,USDA/RD,VA Loan
    • Road surface type: Asphalt

    Price history

    DateEventPrice
    11/10/2023Sold--
    Source: SOMOMLS as distributed by MLS GRID #60249250 Report a problem
    8/25/2023Pending sale$164,900$108/sqft
    Source: SOMOMLS as distributed by MLS GRID #60249250 Report a problem
    8/9/2023Listed for sale$164,900$108/sqft
    Source: SOMOMLS as distributed by MLS GRID #60249250 Report a problem

    Public tax history

    YearProperty taxesTax assessment
    2025$760 -2.9%$14,250 +5.5%
    2024$782 +1.3%$13,510 -0.1%
    2023$772 +2.4%$13,530 +2.3%
    2022$754 +12.8%$13,220
    2021$668 -4.6%$13,220 -1%
    2020$701 $13,360
    2019-- $13,360 +102.7%
    2018-- $6,590
    2017-- $6,590
    2016-- $6,590
    2015-- $6,590
    2014-- $6,590 +10.6%
    2013-- $5,960
    Find assessor info on the county website

    Neighborhood: 65674

    Nearby schools

    GreatSchools rating
    Schools provided by the listing agent
    • Elementary: Humansville
    • Middle: Humansville
    • High: Humansville

    Source: SOMOMLS as distributed by MLS GRID. This data may not be complete. We recommend contacting the local school district to confirm school assignments for this home.