Not every home needs polished perfection to make an impression. At 206 N Pearl Street, you'll find character that can't be built new: hardwood floors underfoot, four porches ready for rocking chairs, and 2,472 square feet of space to make your own. With 5 bedrooms and 2 full baths, there's flexibility for hobbies, guests, work-from-home needs, or simply room to spread out. The detached garage and attached 2-car carport add convenience, while the location offers something that's getting harder to find: a true small-town atmosphere where people know their neighbors and life moves at a more comfortable pace. Just minutes from the interstate, you can enjoy the quiet of Spiceland without feeling disconnected. If you've been searching for a home with space, personality, and the opportunity to create something special, this one deserves a closer look.
Active under contract
Price cut: $2K (8/20)
$178,000
206 N Pearl St, Spiceland, IN 47385
5beds
2,472sqft
Single Family Residence
Built in 1895
0.3 Acres Lot
$176,200 Zestimate®
$--/sqft
$-- HOA
What's special
Detached garageHardwood floors underfoot
- 82 days
- 893
- 86
Likely to sell faster than
Zillow last checked:
Listing updated:
Listed by:
Krista Gibson Cell:765-524-4013,
RE/MAX First Integrity
Source: IRMLS,MLS#: 202623469
Facts & features
Interior
Bedrooms & bathrooms
- Bedrooms: 5
- Bathrooms: 2
- Full bathrooms: 2
- Main level bedrooms: 2
Bedroom 1
- Level: Main
Bedroom 2
- Level: Main
Dining room
- Level: Main
- Area: 187
- Dimensions: 17 x 11
Family room
- Level: Main
- Area: 195
- Dimensions: 15 x 13
Kitchen
- Level: Main
- Area: 108
- Dimensions: 12 x 9
Living room
- Level: Main
- Area: 255
- Dimensions: 17 x 15
Heating
- Natural Gas, Forced Air
Cooling
- Central Air
Appliances
- Included: Dishwasher, Refrigerator, Gas Cooktop, Oven-Built-In, Double Oven, Gas Water Heater, Water Softener Rented
- Laundry: Electric Dryer Hookup, Main Level, Washer Hookup
Features
- Ceiling-9+, Laminate Counters, Tub/Shower Combination
- Flooring: Hardwood, Carpet
- Windows: Window Treatments, Blinds
- Basement: Crawl Space,Block
- Number of fireplaces: 1
- Fireplace features: Living Room, Insert
Interior area
- Total structure area: 2,472
- Total interior livable area: 2,472 sqft
- Finished area above ground: 2,472
- Finished area below ground: 0
Video & virtual tour
Property
Parking
- Total spaces: 1
- Parking features: Detached, Gravel
- Garage spaces: 1
- Has uncovered spaces: Yes
Features
- Levels: One and One Half
- Stories: 1.5
- Patio & porch: Deck, Porch Covered
- Fencing: None
Lot
- Size: 0.3 Acres
- Dimensions: 99X132
- Features: Level, 0-2.9999, City/Town/Suburb
Details
- Parcel number: 331717230214.000026
Construction
Type & style
- Home type: SingleFamily
- Architectural style: A-Frame
- Property subtype: Single Family Residence
Materials
- Asbestos
- Roof: Dimensional Shingles
Condition
- New construction: No
- Year built: 1895
Utilities & green energy
- Gas: CenterPoint Energy
- Sewer: City
- Water: City
Community & HOA
Community
- Subdivision: None
Location
- Region: Spiceland
Financial & listing details
- Tax assessed value: $125,000
- Annual tax amount: $826
- Date on market: 6/15/2026
- Listing terms: Conventional,FHA,VA Loan
Estimated market value
$176,200
$167,000 - $185,000
$1,757/mo
Price history
| Date | Event | Price |
|---|---|---|
| 8/20/2026 | Price change | $178,000-1.1% |
Source:  IRMLS #202623469 Report a problem IRMLS #202623469 Report a problem | ||
| 7/29/2026 | Price change | $180,000-7.7% |
Source: IRMLS #202623469 Report a problem | ||
| 7/22/2026 | Price change | $195,000-2.5% |
Source: IRMLS #202623469 Report a problem | ||
| 7/6/2026 | Price change | $199,900-2.5% |
Source: IRMLS #202623469 Report a problem | ||
| 6/22/2026 | Price change | $205,000-4.7% |
Source: IRMLS #202623469 Report a problem | ||
| 6/15/2026 | Listed for sale | $215,000 |
Source: IRMLS #202623469 Report a problem | ||
Public tax history
| Year | Property taxes | Tax assessment |
|---|---|---|
| 2025 | $706 +6% | $126,400 +6.5% |
| 2024 | $667 -0.9% | $118,700 +11.9% |
| 2023 | $672 +29.3% | $106,100 +12.6% |
| 2022 | $520 -1.1% | $94,200 +19.1% |
| 2021 | $526 +24.3% | $79,100 -2.3% |
| 2020 | $423 -3.4% | $81,000 +3.2% |
| 2019 | $438 +12.3% | $78,500 +1% |
| 2017 | $390 +27.1% | $77,700 +1% |
| 2016 | $307 -7% | $76,900 -0.1% |
| 2014 | $330 +1.8% | $77,000 +3.9% |
| 2013 | $324 -8.9% | $74,100 -0.7% |
| 2012 | $356 -6.9% | $74,600 +4.2% |
| 2011 | $382 -4% | $71,600 -1.4% |
| 2010 | $398 -31.2% | $72,600 -2.7% |
| 2009 | $579 | $74,600 |
Find assessor info on the county website
Monthly payment
Est. payment
Payment breakdown
Explore the cost of this home by adjusting the details. Changes won't be saved.Climate risks
Neighborhood: 47385
Nearby schools
Schools provided by the listing agent
- Elementary: Tri
- Middle: Tri
- High: Tri Jr/Sr
- District: South Henry School Corp.
Source: IRMLS. This data may not be complete. We recommend contacting the local school district to confirm school assignments for this home.

Similar homes
- $260,0004 bd3 ba3.7k sqft133 E Broad St, Spiceland, IN 47385Active
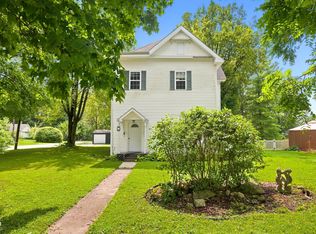 MLS ID #22119869, Daniel Eddy, Eddy Properties, LLC. MIBOR as distributed by MLS GRID
 - $189,9004 bd3 ba2.5k sqft1930-1932 Fairmont Ave, New Castle, IN 47362Active
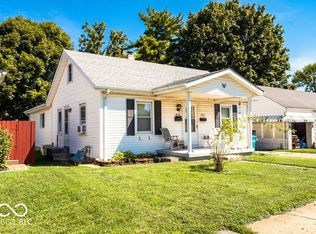 MLS ID #22121388, Jason Loveless, F.C. Tucker/Crossroads. MIBOR as distributed by MLS GRID
 - $249,0003 bd1 ba1.2k sqft518 Linden Dr, Spiceland, IN 47385For Sale
 MLS ID #10053815, Bryan Paugh. RLMS
 - $144,9004 bd2 ba2.5k sqft1549 Thornburg St, New Castle, IN 47362Active
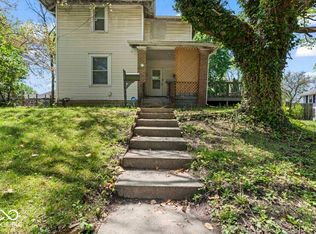 MLS ID #22103034, Christina Boyland, Rhodes Realty, LLC. MIBOR as distributed by MLS GRID
