Move-In Ready with new SS refrigerator, washer & dryer & shed - this single level open plan design boasts beautiful luxury vinyl plank flooring, private master suite updated in 2021 w/new large tiled shower & dual sinks, & open kitchen w/2 breakfast bars for entertaining. You'll love the extra living space/office area facing the back yard. Open & fully fenced with sprinkler system & garden shed in backyard is easy care with a raised garden bed for veggies & herbs. 3 beds, 2 bath, 1536 sq ft with 2 car garage. Woodbridge features a large community park & easy access to I-90 for quick trips to Spokane or CdA. 1 year home warranty included. Easy living - just move right in!
Sold
Price Unknown
206 N Silkwood Dr, Post Falls, ID 83854
3beds
2baths
1,536sqft
Single Family Residence
Built in 2005
6,534 Square Feet Lot
$460,300 Zestimate®
$--/sqft
$2,317 Estimated rent
Home value
$460,300
$437,000 - $483,000
$2,317/mo
Zestimate® history
Owner options
List your home for rent
$2,317/mo
Rent Zestimate®
Find your next renter with Zillow Rental Manager. Plus, with online applications, you can quickly screen prospective tenants – for free.
$2,317/mo
Rent Zestimate®
Refinance and save
Refinancing to a lower rate could help reduce your monthly payments and save thousands over the life of the loan.
Explore your selling options
Work with a Zillow partner agent
Leverage their expertise and Zillow's premium Showcase listings to get your home seen by more buyers.
Get startedList with your own agent
Get your home in front of millions of buyers by listing it on Zillow.
Learn how to do itSell it yourself
Take full control of how buyers see your home on Zillow by listing For Sale by Owner (FSBO).
List your homeWhat's special
Zillow last checked:
Listing updated:
Listed by:
Lea Williams 208-661-8368,
TOMLINSON SOTHEBY`S INTL. REAL
Source: SELMLS,MLS#: 20232643
Facts & features
Interior
Bedrooms & bathrooms
- Bedrooms: 3
- Bathrooms: 2
- Main level bathrooms: 2
- Main level bedrooms: 3
Rooms
- Room types: Master Bedroom
Primary bedroom
- Description: West Side, Vaulted W/Shelf
- Level: Main
Bedroom 2
- Description: On East Side
- Level: Main
Bedroom 3
- Description: On East Side
- Level: Main
Bathroom 1
- Description: Master W/Shower
- Level: Main
Bathroom 2
- Description: Full Hall Bath
- Level: Main
Dining room
- Description: open w/slider to yard
- Level: Main
Kitchen
- Description: open design, updated appliances
- Level: Main
Living room
- Description: open w/vaulted ceiling
- Level: Main
Heating
- Forced Air, Natural Gas
Cooling
- Central Air
Appliances
- Included: Dishwasher, Disposal, Range/Oven, Refrigerator, Washer
- Laundry: Laundry Room, Main Level, Off Garage, W/D Included
Features
- Walk-In Closet(s), High Speed Internet, Breakfast Nook, Ceiling Fan(s), Pantry, Vaulted Ceiling(s)
- Flooring: Laminate
- Windows: Insulated Windows, Sliders, Window Coverings
- Basement: None
- Has fireplace: No
- Fireplace features: None
Interior area
- Total structure area: 1,536
- Total interior livable area: 1,536 sqft
- Finished area above ground: 1,536
- Finished area below ground: 0
Property
Parking
- Total spaces: 2
- Parking features: 2 Car Attached, Garage Door Opener, On Street, 2-Assigned
- Attached garage spaces: 2
- Has uncovered spaces: Yes
Features
- Levels: One
- Stories: 1
- Patio & porch: Covered Porch, Patio
- Fencing: Fenced
- Has view: Yes
- View description: Mountain(s)
Lot
- Size: 6,534 Square Feet
- Features: 1 Mile or less to City/Town, 1 Mile or Less to County Road, Irrigation System, Landscaped, Level, Sprinklers, Other, Mature Trees
Details
- Additional structures: Shed(s)
- Parcel number: P94040030080
- Zoning description: Residential
- Other equipment: Satellite Dish
Construction
Type & style
- Home type: SingleFamily
- Property subtype: Single Family Residence
Materials
- Frame, Fiber Cement, See Remarks
- Foundation: Concrete Perimeter
- Roof: Shake/Shingle
Condition
- Resale
- New construction: No
- Year built: 2005
- Major remodel year: 2021
Utilities & green energy
- Sewer: Public Sewer
- Water: Public
- Utilities for property: Electricity Connected, Natural Gas Connected, Phone Connected, Garbage Available, Cable Connected, Wireless
Community & HOA
Community
- Features: See Remarks
- Security: Fire Sprinkler System
HOA
- Has HOA: Yes
- Services included: Common Areas, Common Fence
- HOA fee: $36 monthly
Location
- Region: Post Falls
Financial & listing details
- Tax assessed value: $441,550
- Annual tax amount: $2,061
- Date on market: 1/22/2024
- Ownership: Fee Simple
- Electric utility on property: Yes
- Road surface type: Paved
Price history
| Date | Event | Price |
|---|---|---|
| 1/19/2024 | Sold | -- |
Source:  SELMLS #20232643 Report a problem SELMLS #20232643 Report a problem | ||
| 12/12/2023 | Pending sale | $439,900$286/sqft |
Source:  Coeur d'Alene MLS #23-9327 Report a problem Coeur d'Alene MLS #23-9327 Report a problem | ||
| 10/12/2023 | Listed for sale | $439,900-2%$286/sqft |
Source: Coeur d'Alene MLS #23-9327 Report a problem | ||
| 9/16/2023 | Listing removed | -- |
Source: Coeur d'Alene MLS #23-5490 Report a problem | ||
| 8/31/2023 | Price change | $449,000-2.2%$292/sqft |
Source: Coeur d'Alene MLS #23-5490 Report a problem | ||
| 8/10/2023 | Price change | $459,000-2.2%$299/sqft |
Source: Coeur d'Alene MLS #23-5490 Report a problem | ||
| 6/16/2023 | Price change | $469,500-1.6%$306/sqft |
Source: Coeur d'Alene MLS #23-5490 Report a problem | ||
| 7/20/2022 | Pending sale | $477,000$311/sqft |
Source: Coeur d'Alene MLS #22-7109 Report a problem | ||
| 7/16/2022 | Listed for sale | $477,000$311/sqft |
Source: Coeur d'Alene MLS #22-7109 Report a problem | ||
| 5/16/2016 | Listing removed | $1,100+22.2%$1/sqft |
Source: Debra Tatom Report a problem | ||
| 11/15/2014 | Listing removed | $900$1/sqft |
Source: Coeur d'Alene Property Management Report a problem | ||
| 11/6/2014 | Listed for rent | $900$1/sqft |
Source: Coeur d'Alene Property Management Report a problem | ||
Public tax history
| Year | Property taxes | Tax assessment |
|---|---|---|
| 2025 | $1,717 +0.2% | $316,550 +3.5% |
| 2024 | $1,714 +17.5% | $305,740 -2.7% |
| 2023 | $1,458 -29.2% | $314,312 -5% |
| 2022 | $2,061 +27.6% | $330,707 +21% |
| 2021 | $1,615 -1.4% | $273,400 +14.8% |
| 2020 | $1,639 +10.2% | $238,100 +5.1% |
| 2019 | $1,487 -9.2% | $226,590 +11.3% |
| 2018 | $1,639 -40.7% | $203,520 +11.7% |
| 2017 | $2,764 +3.1% | $182,250 +9% |
| 2016 | $2,680 +5.3% | $167,220 +7.2% |
| 2015 | $2,544 | $156,000 +13.7% |
| 2013 | $2,544 | $137,240 +2.9% |
| 2012 | -- | $133,360 -8.1% |
| 2011 | -- | $145,070 -4.1% |
| 2010 | -- | $151,210 |
Find assessor info on the county website
Neighborhood: 83854
Nearby homes
- $518,2005 bd3 ba2.4k sqft192 N Silkwood Dr, Post Falls, ID 83854Off Market
- $456,9003 bd2 ba1.5k sqft220 N Silkwood Dr, Post Falls, ID 83854Off Market
- $--3 bd2 ba1.3k sqft4950 W Palmwood Ln, Post Falls, ID 83854Sold

- $420,2003 bd2 ba1.2k sqft180 N Silkwood Dr, Post Falls, ID 83854Off Market
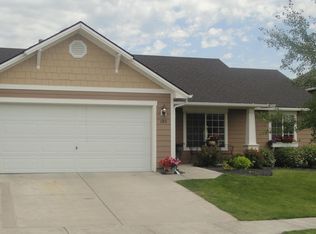
- $44,2737,623 Square Feet180 N Silkwood Dr, Post Falls, ID 83854Off Market
- $406,9003 bd2 ba1.1k sqft4968 W Palmwood Ln, Post Falls, ID 83854Off Market
- $423,1003 bd2 ba1.2k sqft4932 W Palmwood Ln, Post Falls, ID 83854Off Market
- $--3 bd2 ba1.1k sqft234 N Silkwood Dr, Post Falls, ID 83854Sold
Nearby schools
GreatSchools rating
- 2/10Seltice Elementary SchoolGrades: PK-5Distance: 2.7 mi
- 5/10River City Middle SchoolGrades: 6-8Distance: 3 mi
- 2/10New Vision Alternative SchoolGrades: 9-12Distance: 3 mi
Sell for more on Zillow
Get a Zillow Showcase℠ listing at no additional cost and you could sell for .
$460,300
2% more
+$9,206
With Zillow Showcase(estimated)
$469,506
- Idaho
- Kootenai County
- Post Falls
- 83854
- 206 N Silkwood Dr
Nearby cities
Nearby zip codes
Other Post Falls Topics
