Under Construction. *****NO HOA'S*****NEW CONSTRUCTION WITH A COMPLETION MID JUNE 2024! GORGEOUS HOME WITH AMAZING LAYOUT AND FINISHES! THIS IS MUST SEE, YOU WILL BE IMPRESSED, I PROMISE! 4 BEDROOM WITH 3.5 BATHS, OPEN CONCEPT WITH LARGE KITCHEN THAT CONTAINS 5X9 ISLAND AND A GAS COOKTOP! DOWNSTAIRS INCLUDES LARGE LIVING ROOM/DINING/KITCHEN WITH A MASSIVE PANTRY AND COAT CLOSET! GORGEOUS 1/2 BATH WITH A BEAUTIFUL FEATURE TILE WALL. UPSTAIRS CONTAINS OWNERS SUITE ALONG WITH 3 OTHER BEDROOMS AND 2 BATHS. THERE IS ALSO A 2ND ON SUITE BEDROOM WITH ITS OWN PRIVATE BALCONY. THIS IS PLANT DISTRICT, A SCHOOL DISTRICT. . HOME HAS HURRICANE RATED WINDOWS AND DOORS, SPRAY FOAM INSULATION TO GIVE NEW OWNERS GREAT ENERGY EFFICIENCY. GAS TANKLESS WATER HEATER, AND OPTION FOR GAS OR ELECTRIC DRYER. THIS BEAUTY HAS 10FT CEILINGS BOTH DOWNSTAIRS AND UPSTAIRS ALONG WITH 8' SOLID WOOD DOORS THROUGHOUT. SOLID WOOD CABINETS WITH GORGEOUS QUARTZ COUNTERTOPS AND THE TILE IN THE SHOWERS GOES ALL THE WAY TO THE CEILING. BE READY TO BE IMPRESSED BC OF ALL THE DETAIL IN THIS BEAUTY. GREAT NEIGHBORHOOD CLOSE TO EVERYTHING, WITH NEW CONSTRUCTION EVERYWHERE! YOU WILL NOT BE DISAPPOINTED SO DON'T WALK BUT RUN TO SEE THIS ONE!!!
Sold for $875,000
$875,000
206 N TAMPANIA AVENUE #A, TAMPA, FL 33609
4beds
2,705sqft
Townhouse
Built in 2024
2,995 Square Feet Lot
$949,300 Zestimate®
$323/sqft
$5,155 Estimated rent
Home value
$949,300
$873,000 - $1.03M
$5,155/mo
Zestimate® history
Owner options
List your home for rent
$5,155/mo
Rent Zestimate®
Find your next renter with Zillow Rental Manager. Plus, with online applications, you can quickly screen prospective tenants – for free.
$5,155/mo
Rent Zestimate®
Refinance and save
$6,048/mo
Est. payment
Refinancing to a lower rate could help reduce your monthly payments and save thousands over the life of the loan.
$6,048/mo
Est. payment
Explore your selling options
Work with a Zillow partner agent
Leverage their expertise and Zillow's premium Showcase listings to get your home seen by more buyers.
Get startedList with your own agent
Get your home in front of millions of buyers by listing it on Zillow.
Learn how to do itSell it yourself
Take full control of how buyers see your home on Zillow by listing For Sale by Owner (FSBO).
List your homeWhat's special
Zillow last checked:
Listing updated:
Listed by:
Clarisa Gloger, Mrs 813-695-3256,
CHARLES RUTENBERG REALTY INC 727-538-9200
Bought with:
Holton Irwin, 3493758
SMITH & ASSOCIATES REAL ESTATE
Source: Stellar MLS,MLS#: T3528418 Originating MLS: Pinellas Suncoast
Originating MLS: Pinellas Suncoast
Facts & features
Interior
Bedrooms & bathrooms
- Bedrooms: 4
- Bathrooms: 4
- Full bathrooms: 3
- 1/2 bathrooms: 1
Primary bedroom
- Features: Ceiling Fan(s), Walk-In Closet(s)
- Level: Second
- Dimensions: 17x12
Other
- Features: En Suite Bathroom, Walk-In Closet(s)
- Level: Second
- Dimensions: 12x11
Other
- Features: Walk-In Closet(s)
- Level: Second
- Dimensions: 12x11
Other
- Features: Walk-In Closet(s)
- Level: Second
- Dimensions: 12x11
Primary bathroom
- Features: Dual Sinks, En Suite Bathroom, Multiple Shower Heads, Shower No Tub, Stone Counters
- Level: Second
- Dimensions: 14x8
Dining room
- Level: First
- Dimensions: 12x10
Kitchen
- Features: Pantry, Kitchen Island
- Level: First
- Dimensions: 15x17
Living room
- Features: Bar, Ceiling Fan(s)
- Level: First
- Dimensions: 18x21
Heating
- Electric
Cooling
- Central Air
Appliances
- Included: Oven, Cooktop, Dishwasher, Disposal, Gas Water Heater, Microwave, Range Hood, Refrigerator, Tankless Water Heater, Wine Refrigerator
- Laundry: Electric Dryer Hookup, Gas Dryer Hookup, Inside, Laundry Closet, Upper Level, Washer Hookup
Features
- Ceiling Fan(s), High Ceilings, Open Floorplan, PrimaryBedroom Upstairs, Solid Surface Counters, Solid Wood Cabinets, Walk-In Closet(s)
- Flooring: Luxury Vinyl, Tile
- Doors: Sliding Doors
- Has fireplace: No
Interior area
- Total structure area: 3,347
- Total interior livable area: 2,705 sqft
Property
Parking
- Total spaces: 1
- Parking features: Driveway, Garage Door Opener
- Attached garage spaces: 1
- Has uncovered spaces: Yes
Features
- Levels: Two
- Stories: 2
- Exterior features: Balcony, Lighting, Private Mailbox, Rain Gutters, Sidewalk, Sprinkler Metered
Lot
- Size: 2,995 Square Feet
- Dimensions: 53 x 113
Details
- Parcel number: A2229184IG00000500001.3
- Zoning: RM-16
- Special conditions: None
Construction
Type & style
- Home type: Townhouse
- Property subtype: Townhouse
Materials
- Block, Wood Frame
- Foundation: Slab
- Roof: Metal,Shingle
Condition
- Under Construction
- New construction: Yes
- Year built: 2024
Details
- Builder model: The Aden
- Builder name: Core Builders
- Warranty included: Yes
Utilities & green energy
- Sewer: Public Sewer
- Water: None
- Utilities for property: BB/HS Internet Available, Cable Available, Electricity Available, Natural Gas Available, Natural Gas Connected, Sewer Connected, Water Connected
Community & HOA
Community
- Features: None
- Pet fee: $0 monthly
- Subdivision: TERRA NOVA REV MAP
HOA
- Has HOA: No
- Services included: None
Location
- Region: Tampa
Financial & listing details
- Price per square foot: $323/sqft
- Tax assessed value: $636,192
- Annual tax amount: $3,336
- Date on market: 5/24/2024
- Cumulative days on market: 8 days
- Listing terms: Cash,Conventional
- Ownership: Fee Simple
- Total actual rent: 0
- Electric utility on property: Yes
- Road surface type: Paved
Price history
| Date | Event | Price |
|---|---|---|
| 7/3/2024 | Sold | $875,000-1.6%$323/sqft |
Source:  Stellar MLS #T3528418 Report a problem Stellar MLS #T3528418 Report a problem | ||
| 6/2/2024 | Pending sale | $889,000$329/sqft |
Source: Stellar MLS #T3528418 Report a problem | ||
| 5/24/2024 | Listed for sale | $889,000$329/sqft |
Source: Stellar MLS #T3528418 Report a problem | ||
Public tax history
| Year | Property taxes | Tax assessment |
|---|---|---|
| 2025 | $11,952 +693.9% | $636,192 +0.8% |
| 2024 | $1,506 | $631,232 |
Find assessor info on the county website
Neighborhood: Armory Gardens
Nearby homes
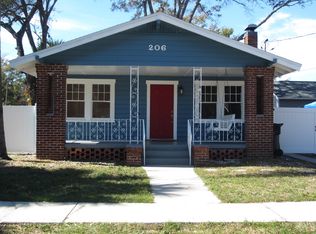
- $624,0002 bd1 ba1k sqft206 N Tampania Ave UNIT B, Tampa, FL 33609Sold
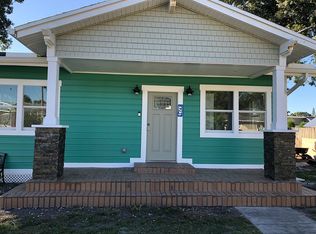
- $588,3002 bd2 ba1.3k sqft208 N Tampania Ave, Tampa, FL 33609Off Market

- $610,0003 bd2 ba1.4k sqft204 N Tampania Ave APT A, Tampa, FL 33609Sold
- $420,5002 bd1 ba1.1k sqft2506 W North B St, Tampa, FL 33609Off Market
- $734,5002 bd1 ba700 sqft202 N Tampania Ave, Tampa, FL 33609Off Market
- $484,8003 bd1 ba1.3k sqft2508 W North B St, Tampa, FL 33609Off Market
- $--3 bd1 ba-- sqft2501 1/2 W North B St FLOOR 2-ID1053140P, Tampa, FL 33609Off Market
- $--1 bd1 ba-- sqft2501 1/2 W North B St FLOOR 1-ID1053134P, Tampa, FL 33609Off Market
Nearby schools
GreatSchools rating
- 9/10Mitchell Elementary SchoolGrades: PK-5Distance: 0.4 mi
- 9/10Wilson Middle SchoolGrades: 6-8Distance: 1.2 mi
- 8/10Plant High SchoolGrades: 9-12Distance: 1.9 mi
Schools provided by the listing agent
- Elementary: Mitchell-HB
- Middle: Wilson-HB
- High: Plant-HB
Source: Stellar MLS. This data may not be complete. We recommend contacting the local school district to confirm school assignments for this home.
Get a cash offer in 3 minutes
Find out how much your home could sell for in as little as 3 minutes with a no-obligation cash offer.
Estimated market value
$949,300
Get a cash offer in 3 minutes
Find out how much your home could sell for in as little as 3 minutes with a no-obligation cash offer.
Estimated market value
$949,300
- Florida
- Hillsborough County
- Tampa
- 33609
- Armory Gardens
- 206 N TAMPANIA AVENUE Unit A
Nearby cities
Nearby neighborhoods
Nearby zip codes
Other Tampa Topics
