Skip main navigation
Closed
  • $348,500

    206 N Whiting Dr, Payson, AZ 85541

    3beds
    1,824sqft
    Manufactured Home
    Built in 1986
    7,840 Square Feet Lot
    $349,800 Zestimate®
    $191/sqft
    $-- Estimated rent

    Home value

    $349,800

    $329,000 - $374,000

    Not available

    Zestimate® history
    Loading
    Loading...

    Owner options

    List your home for rent

    Find your next renter with Zillow Rental Manager. Plus, with online applications, you can quickly screen prospective tenants – for free.

    Learn more
    Refinance and save

    $2,378/mo

    Est. payment

    Refinancing to a lower rate could help reduce your monthly payments and save thousands over the life of the loan.

    See today's rates

    $2,378/mo

    Est. payment

    Explore your selling options

    Work with a Zillow partner agent

    Leverage their expertise and Zillow's premium Showcase listings to get your home seen by more buyers.

    Get started

    List with your own agent

    Get your home in front of millions of buyers by listing it on Zillow.

    Learn how to do it

    Sell it yourself

    Take full control of how buyers see your home on Zillow by listing For Sale by Owner (FSBO).

    List your home

    What's special

    Completely updatedCompletely new kitchenTons of extra storageAnderson windows
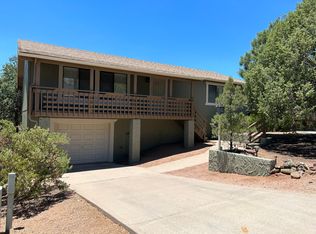
    Completely updated, beautifully maintained home ready for it's new family! 3 bedrooms, 2 baths with 2 bonus rooms and tons of extra storage. Every single thing has been made new in the last few years from plumbing to a completely new kitchen. HVAC is 9 years old and serviced annually, all new custom blinds throughout, roof was replaced including all the plywood 3 years ago, Anderson windows- 8 years old, all new light fixtures and switches and outlets. Must see to appreciate and you should probably hurry!

    Zillow last checked:

    Listing updated:

    Listed by:

    Jaimee Hilgendorf,

    HomeSmart Pros

    Source: CAAR,MLS#: 93690MLS Logo

    Facts & features

    Interior

    Bedrooms & bathrooms
    • Bedrooms: 3
    • Bathrooms: 2
    • Full bathrooms: 2
    Heating
    • Electric, Forced Air, Propane
    Cooling
    • Ceiling Fan(s), Evaporative Cooling, Central Air
    Appliances
    • Laundry: Laundry Room
    Features
    • Vaulted Ceiling(s), Breakfast Bar, Living-Dining Combo, Pantry
    • Flooring: Tile, Wood
    • Windows: Double Pane Windows
    • Has basement: No
    • Has fireplace: Yes
    • Fireplace features: Living Room
    Interior area
    • Total structure area: 1,824
    • Total interior livable area: 1,824 sqft

    Property

    Parking
    • Total spaces: 2
    • Parking features: Attached
    • Attached garage spaces: 2
    Features
    • Patio & porch: Porch
    • Fencing: Wood
    • Has view: Yes
    Lot
    • Size: 7,840 Square Feet
    • Dimensions: 70 x 110 x 70.95 x 109.98
    Details
    • Parcel number: 30401283
    • Zoning: PAD

    Construction

    Type & style
    • Home type: MobileManufactured
    • Architectural style: Add On
    • Property subtype: Manufactured Home
    Materials
    • Wood Frame, Concrete
    Condition
    • Year built: 1986

    Utilities & green energy

    • Water: In Payson City Limits

    Community & HOA

    Community
    • Security: Smoke Detector(s)
    • Subdivision: Woodland Meadows 3
    HOA
    • Has HOA: Yes
    • HOA fee: $179 annually
    Location
    • Region: Payson

    Financial & listing details

    • Price per square foot: $191/sqft
    • Tax assessed value: $128,125
    • Annual tax amount: $1,265
    • Date on market: 7/16/2026
    • Listing terms: Cash,Conventional,FHA,VA Loan

    Price history

    DateEventPrice
    8/31/2026Sold$348,500$191/sqft
    Source: CAAR #93690 Report a problem
    8/27/2026Pending sale$348,500$191/sqft
    Source: CAAR #93690 Report a problem
    6/16/2026Price change$348,500-2.8%$191/sqft
    Source: CAAR #93690 Report a problem
    5/26/2026Price change$358,500-1.5%$197/sqft
    Source: CAAR #93690 Report a problem
    5/6/2026Price change$364,000-1.4%$200/sqft
    Source: CAAR #93690 Report a problem
    3/26/2026Listed for sale$369,000+117.1%$202/sqft
    Source: CAAR #93690 Report a problem
    9/26/2016Sold$170,000-2.3%$93/sqft
    Source: ARMLS #5460483 Report a problem
    8/19/2016Pending sale$174,000$95/sqft
    Source: Coldwell Banker Bishop Realty #73673 Report a problem
    8/9/2016Listed for sale$174,000$95/sqft
    Source: Coldwell Banker Bishop Realty #73673 Report a problem
    6/24/2016Pending sale$174,000$95/sqft
    Source: Coldwell Banker Bishop Realty #73673 Report a problem
    6/20/2016Price change$174,000-2.8%$95/sqft
    Source: Coldwell Banker Bishop Realty #73673 Report a problem
    3/28/2016Price change$179,000-1.6%$98/sqft
    Source: Owner Report a problem
    3/11/2016Listed for sale$182,000+34.8%$100/sqft
    Source: Owner Report a problem
    5/17/2010Sold$135,000-12.9%$74/sqft
    Source: Public Record Report a problem
    12/5/2009Listing removed$155,000$85/sqft
    Source: Systems Engineering, Inc. #58657 Report a problem
    11/27/2009Price change$155,000-6.1%$85/sqft
    Source: Systems Engineering, Inc. #58657 Report a problem
    6/6/2009Listed for sale$165,000$90/sqft
    Source: Coldwell Banker Bishop Realty #58657 Report a problem

    Public tax history

    YearProperty taxesTax assessment
    2026$1,265 +4%$12,813 -0.6%
    2025$1,217 +3.6%$12,893 -3.6%
    2024$1,175 -3.7%$13,372
    2023$1,221 +1.3%--
    2022$1,205 -0.4%--
    2021$1,210 +2.8%--
    2019$1,178 +2.1%--
    2018$1,153 +2.6%--
    2017$1,124 --
    2016$1,124 +2.1%--
    2015$1,101 --
    2014-- --
    2013-- $10,035 -4.9%
    2012-- $10,549 -5.3%
    2011-- $11,144
    2010-- $11,144
    2009-- --
    2008$694 --
    2007-- --
    2006$755 --
    2005-- --
    2004-- --
    2003-- --
    2002-- --
    Find assessor info on the county website

    Neighborhood: 85541

    Nearby schools

    GreatSchools rating