Skip main navigation
Sold for $582,000
  • $582,000

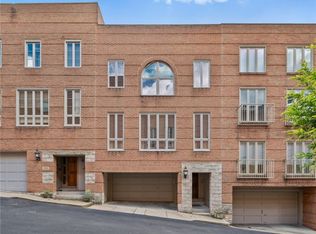
    206 N Woodland Rd Unit 206, Shadyside, PA 15232

    2beds
    1,723sqft
    Townhouse
    Built in 1999
    2,878.4 Square Feet Lot
    $604,600 Zestimate®
    $338/sqft
    $3,153 Estimated rent

    Home value

    $604,600

    $520,000 - $713,000

    $3,153/mo

    Zestimate® history
    Loading
    Loading...

    Owner options

    List your home for rent

    $3,153/mo

    Rent Zestimate®

    Find your next renter with Zillow Rental Manager. Plus, with online applications, you can quickly screen prospective tenants – for free.

    Learn more

    $3,153/mo

    Rent Zestimate®

    Refinance and save

    $4,105/mo

    Est. payment

    Refinancing to a lower rate could help reduce your monthly payments and save thousands over the life of the loan.

    See today's rates

    $4,105/mo

    Est. payment

    Explore your selling options

    Work with a Zillow partner agent

    Leverage their expertise and Zillow's premium Showcase listings to get your home seen by more buyers.

    Get started

    List with your own agent

    Get your home in front of millions of buyers by listing it on Zillow.

    Learn how to do it

    Sell it yourself

    Take full control of how buyers see your home on Zillow by listing For Sale by Owner (FSBO).

    List your home

    What's special

    Unique custom built. 4 levels. Starting in lower level enjoy great wine cellar, integral garage, storage with side room for all of your extra gear. First floor has a Great Room, kitchen, dining and living area. Also, a beautiful 1/2 bath. This area leads to an unbelievable courtyard and luscious grounds with a sprinkler system. The courtyard is owned by this unit. The grounds are part of the common area. Next level has a rather large room with a whimsical full bath. Top floor has a great Master Area and Laundry. Dramatic steel, glass and wood staircase. Great lighting, terrific architectural details make this one of a kind! For the buyer that wants unique, bright, and sophisticated.

    Zillow last checked:

    Listing updated:

    Listed by:

    Jill Portland 412-521-1000,

    RE/MAX REALTY BROKERS

    Bought with:

    Amy Bair

    HOWARD HANNA REAL ESTATE SERVICES

    Source: WPMLS,MLS#: 1606419MLS LogoOriginating MLS: West Penn Multi-List

    Facts & features

    Interior

    Bedrooms & bathrooms
    • Bedrooms: 2
    • Bathrooms: 3
    • Full bathrooms: 2
    • 1/2 bathrooms: 1
    Primary bedroom
    • Level: Upper
    • Dimensions: 15x17
    Bedroom 2
    • Level: Upper
    • Dimensions: 11x21
    Bonus room
    • Level: Lower
    • Dimensions: 5x6
    Dining room
    • Level: Main
    • Dimensions: 16
    Kitchen
    • Level: Main
    • Dimensions: 7x16
    Laundry
    • Level: Upper
    • Dimensions: 5x9
    Living room
    • Level: Main
    • Dimensions: 15x
    Heating
    • Forced Air, Gas
    Cooling
    • Central Air, Electric
    Appliances
    • Included: Some Gas Appliances, Dryer, Dishwasher, Disposal, Refrigerator, Stove, Washer
    Features
    • Kitchen Island, Window Treatments
    • Flooring: Hardwood
    • Windows: Screens, Window Treatments
    • Basement: Walk-Out Access
    Interior area
    • Total structure area: 1,723
    • Total interior livable area: 1,723 sqft

    Property

    Parking
    • Total spaces: 1
    • Parking features: Built In, Garage Door Opener
    • Has attached garage: Yes
    Features
    • Levels: Two
    • Stories: 2
    • Pool features: None
    Lot
    • Size: 2,878 sqft
    • Dimensions: 80 x 35.98 m/l

    Construction

    Type & style
    • Home type: Townhouse
    • Architectural style: Contemporary,Two Story
    • Property subtype: Townhouse
    Materials
    • Brick
    • Roof: Composition
    Condition
    • Resale
    • Year built: 1999

    Utilities & green energy

    • Sewer: Public Sewer
    • Water: Public

    Community & neighborhood

    Security
    • Security features: Security System
    Community
    • Community features: Public Transportation
    Location
    • Region: Shadyside
    • Subdivision: N Woodland Rd

    HOA & financial

    HOA
    • Has HOA: Yes
    • HOA fee: $212 monthly

    Price history

    DateEventPrice
    7/26/2023Sold$582,000-6.7%$338/sqft
    Source: WPMLS #1606419 Report a problem
    6/22/2023Contingent$624,000$362/sqft
    Source: WPMLS #1606419 Report a problem
    5/18/2023Listed for sale$624,000$362/sqft
    Source: WPMLS #1606419 Report a problem

    Public tax history

    Tax history is unavailable.

    Neighborhood: Squirrel Hill North

    Nearby schools

    GreatSchools rating
    Schools provided by the listing agent
    • District: Pittsburgh

    Source: WPMLS. This data may not be complete. We recommend contacting the local school district to confirm school assignments for this home.

    Get pre-qualified for a loan
    At Zillow Home Loans, we can pre-qualify you in as little as 5 minutes with no impact to your credit score.

    An equal housing lender. NMLS #10287.

    Sell for more on Zillow
    Get a Zillow Showcase℠ listing at no additional cost and you could sell for .
    $604,600
    2% more
    +$12,092
    With Zillow Showcase(estimated)
    $616,692