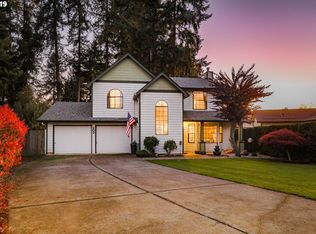
Tucked beneath towering evergreens in NW Vancouver, this beautifully remodeled mid century modern home blends classic character with thoughtful updates throughout. The living room centers around a striking fireplace and entertainment wall with built-ins, creating a great setting for movie nights, rainy mornings, and cool fall evenings. Large windows bring in natural light and peaceful tree views, while the updated finishes give the home a clean, modern feel. The kitchen is a standout, featuring white rift oak cabinetry, quartz counters, stainless appliances, tile backsplash, and floating shelves crafted from 100+ year old railcar planks. A windowed dining nook looks out to the surrounding greenery and adds a bright, tucked away feel to the main level. The spacious primary suite offers a walk in closet and an updated bath with dual sinks, modern finishes, and an oversized tiled shower. Additional bedrooms provide flexible space for guests, work, hobbies, or everyday living. Downstairs, the basement adds valuable finished space with a theater/bonus area and room to spread out. Outside, enjoy a large deck surrounded by mature trees, updated landscaping, and a quiet treed setting. The oversized two car garage adds even more everyday function. Recent seller upgrades include crawlspace vapor barrier, drainage/dry wells, radon mitigation, gas line installation, updated blinds, fireplace/entertainment renovation, primary closet installation, shower door installation, interior paint updates, garage interior paint, and landscaping, all on top of a full remodel done in 2021. A stylish mid century home with modern updates, flexible living spaces, a finished lower level, and that tucked in the trees Pacific Northwest feel. Completely move in ready at 206 NW 108th St in Vancouver. Come check it out today!
Sold
Zillow last checked:
Listing updated:
Bought with:
Evans Omani-Chima, 137940
Opt
Source: RMLS (OR),MLS#: 794519347
Price history
| Date | Event | Price |
|---|---|---|
| 8/3/2026 | Sold | $602,000-2.7%$263/sqft |
Source:  RMLS (OR) #794519347 Report a problem RMLS (OR) #794519347 Report a problem | ||
| 6/10/2026 | Pending sale | $619,000$271/sqft |
Source: RMLS (OR) #794519347 Report a problem | ||
| 5/29/2026 | Listed for sale | $619,000+12.3%$271/sqft |
Source: RMLS (OR) #794519347 Report a problem | ||
| 8/27/2021 | Sold | $551,000+0.4%$241/sqft |
Source: RMLS (OR) #21455416 Report a problem | ||
| 7/26/2021 | Pending sale | $549,000$240/sqft |
Source: RMLS (OR) #21455416 Report a problem | ||
| 7/8/2021 | Listed for sale | $549,000+35.6%$240/sqft |
Source: RMLS (OR) #21455416 Report a problem | ||
| 2/5/2021 | Sold | $405,000+8%$177/sqft |
Source: RMLS (OR) #20300768 Report a problem | ||
| 12/31/2020 | Pending sale | $375,000$164/sqft |
Source: RMLS (OR) #20300768 Report a problem | ||
| 12/28/2020 | Listed for sale | $375,000$164/sqft |
Source: Windermere Stellar #20300768 Report a problem | ||
Nearby homes

Get a cash offer in 3 minutes
Find out how much your home could sell for in as little as 3 minutes with a no-obligation cash offer.
Estimated market value
$596,000
