Enjoy the best of Elite Downtown Bentonville in this Original Bentonville 1918 built custom renovated modern farmhouse masterpiece just a few short blocks from the Bentonville City Square! This home has been perfected with updates such as a kitchen remodel with custom flat panel Sapele cabinets, Silestone Calcatta Gold Quartz countertops, plus Wolf and Sub Zero appliances. Main level features Living Room, Formal Dining Room, Kitchen, half bath and Laundry. 2nd Level includes Primary Bedroom and Bathroom, 2nd Bedroom with Ensuite Bath. 3rd Level features Bedroom and Bathroom + bonus space. Garage is attached by a brand new portico and features a 600sf In Law studio apartment. Entire home features wood flooring throughout including new white oak stairs. HVAC was recently replaced with Commercial grade Carrier unit including recirculating air feature. Spacious backyard ideal for entertaining includes extended outdoor patio spaces w/ built-in grill and hot tub plus a detached 23x17 screened pavilion with wet bar!
Sold for $1,580,000
$1,580,000
206 NW 5th St, Bentonville, AR 72712
4beds
3,200sqft
Single Family Residence
Built in 1918
10,018 Square Feet Lot
$1,713,900 Zestimate®
$494/sqft
$6,238 Estimated rent
Home value
$1,713,900
$1.56M - $1.92M
$6,238/mo
Zestimate® history
Owner options
List your home for rent
$6,238/mo
Rent Zestimate®
Find your next renter with Zillow Rental Manager. Plus, with online applications, you can quickly screen prospective tenants – for free.
$6,238/mo
Rent Zestimate®
Refinance and save
$7,430/mo
Est. payment
Refinancing to a lower rate could help reduce your monthly payments and save thousands over the life of the loan.
$7,430/mo
Est. payment
Explore your selling options
Work with a Zillow partner agent
Leverage their expertise and Zillow's premium Showcase listings to get your home seen by more buyers.
Get startedList with your own agent
Get your home in front of millions of buyers by listing it on Zillow.
Learn how to do itSell it yourself
Take full control of how buyers see your home on Zillow by listing For Sale by Owner (FSBO).
List your homeWhat's special
Hot tubNew white oak stairsHalf bathWood flooring throughoutFormal dining roomEnsuite bathBentonville city square
Zillow last checked:
Listing updated:
Listed by:
Marcus Necessary 479-531-2627,
Weichert, REALTORS Griffin Company Bentonville
Bought with:
Mayer Team
Better Homes and Gardens Real Estate Journey Bento
Source: ArkansasOne MLS,MLS#: 1264263 Originating MLS: Northwest Arkansas Board of REALTORS MLS
Originating MLS: Northwest Arkansas Board of REALTORS MLSFacts & features
Interior
Bedrooms & bathrooms
- Bedrooms: 4
- Bathrooms: 5
- Full bathrooms: 4
- 1/2 bathrooms: 1
Primary bedroom
- Level: Second
- Dimensions: 13.11x15.3
Bedroom
- Level: Third
- Dimensions: 13.4x13.3
Bedroom
- Level: Second
- Dimensions: 11.6x15.3
Primary bathroom
- Level: Second
- Dimensions: 9.7x15.10
Bathroom
- Level: Second
Bathroom
- Level: Third
Bathroom
- Level: Second
Bonus room
- Level: Third
- Dimensions: 19.4x14.4
Dining room
- Level: Main
- Dimensions: 15.3x16.5
Garage
- Level: Main
- Dimensions: 24.5x24.4
Other
- Level: Second
- Dimensions: 24.5x24.4
Kitchen
- Level: Main
- Dimensions: 21.1x16.3
Living room
- Level: Main
- Dimensions: 16.8x21.11
Other
- Level: Main
- Dimensions: 23.1x17.2
Utility room
- Level: Main
- Dimensions: 5.7x8.4
Heating
- Central, Ductless, Gas
Cooling
- Central Air, Ductless, Electric
Appliances
- Included: Some Gas Appliances, Built-In Range, Built-In Oven, Double Oven, Dishwasher, Exhaust Fan, Electric Water Heater, Disposal, Gas Range, Microwave, Refrigerator, Self Cleaning Oven, Plumbed For Ice Maker
- Laundry: Washer Hookup, Dryer Hookup
Features
- Built-in Features, Ceiling Fan(s), Eat-in Kitchen, Quartz Counters, Walk-In Closet(s), Window Treatments, In-Law Floorplan
- Flooring: Ceramic Tile, Wood
- Windows: Blinds
- Basement: Unfinished,Crawl Space
- Number of fireplaces: 1
- Fireplace features: Gas Log, Living Room
Interior area
- Total structure area: 3,200
- Total interior livable area: 3,200 sqft
Property
Parking
- Total spaces: 2
- Parking features: Detached, Garage, Garage Door Opener
- Has garage: Yes
- Covered spaces: 2
Features
- Levels: Three Or More
- Stories: 3
- Patio & porch: Covered, Enclosed, Patio, Porch, Screened, Stone
- Exterior features: Concrete Driveway
- Pool features: None
- Fencing: Partial,Privacy,Wood
- Waterfront features: None
Lot
- Size: 10,018 Square Feet
- Features: Central Business District, Cleared, City Lot, Landscaped, Level, Near Park, Subdivision
Details
- Additional structures: Guest House, Garage Apartment
- Parcel number: 0102212000
- Special conditions: None
Construction
Type & style
- Home type: SingleFamily
- Property subtype: Single Family Residence
Materials
- Other, See Remarks
- Foundation: Crawlspace, Cellar
- Roof: Asphalt,Shingle
Condition
- New construction: No
- Year built: 1918
Utilities & green energy
- Sewer: Public Sewer
- Water: Public
- Utilities for property: Electricity Available, Natural Gas Available, Sewer Available, Water Available
Community & HOA
Community
- Features: Biking, Curbs, Near Fire Station, Near Schools, Park, Shopping, Sidewalks, Trails/Paths
- Security: Fire Sprinkler System, Smoke Detector(s)
- Subdivision: Demings 2nd Add Bentonville
Location
- Region: Bentonville
Financial & listing details
- Price per square foot: $494/sqft
- Tax assessed value: $899,470
- Annual tax amount: $4,777
- Date on market: 1/8/2024
- Cumulative days on market: 40 days
- Listing terms: ARM,Conventional
- Road surface type: Paved
Price history
Price history is unavailable.
Public tax history
| Year | Property taxes | Tax assessment |
|---|---|---|
| 2025 | $10,553 +48.2% | $179,894 +45.2% |
| 2024 | $7,122 -4.5% | $123,900 +5% |
| 2023 | $7,458 | $118,000 |
| 2022 | $7,458 +0.2% | $118,000 |
| 2021 | $7,445 +177.3% | $118,000 +180% |
| 2020 | $2,684 | $42,140 |
| 2019 | $2,684 +131% | $42,140 -3.6% |
| 2018 | $1,162 +64.5% | $43,710 |
| 2017 | $706 +4.9% | $43,710 |
| 2016 | $673 | $43,710 +131% |
| 2015 | $673 -0.2% | $18,920 |
| 2014 | $675 -30.7% | $18,920 |
| 2013 | $973 | $18,920 |
| 2012 | -- | $18,920 |
| 2011 | $1,011 | $18,920 -3.5% |
| 2010 | -- | $19,610 -14.7% |
| 2009 | -- | $22,980 |
| 2008 | -- | $22,980 +52.9% |
| 2007 | -- | $15,030 |
| 2006 | -- | $15,030 +20% |
| 2005 | -- | $12,530 |
| 2004 | -- | $12,530 |
| 2003 | -- | $12,530 |
| 2002 | -- | $12,530 +11.7% |
| 2001 | -- | $11,220 |
| 2000 | -- | $11,220 |
Find assessor info on the county website
Neighborhood: 72712
Nearby homes
- $341,4807,405 Square Feet208 NW 5th St, Bentonville, AR 72712Off Market
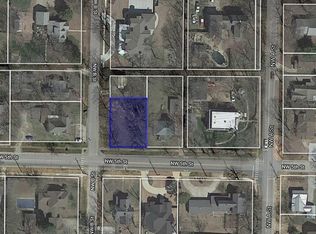
- $73,8507,405 Square Feet208 NW 5th St, Bentonville, AR 72712Off Market
- $345,0003,484.8 Square Feet504 NW B St, Bentonville, AR 72712Sold
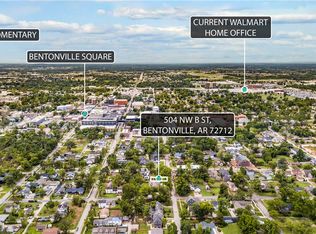
- $799,0001 bd2 ba784 sqft506 NW B St, Bentonville, AR 72712New Construction
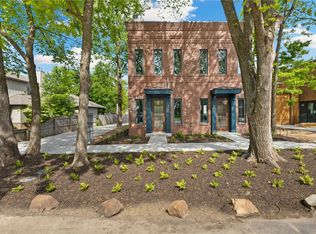
- $2,817,8006 bd5 ba4.6k sqft501 NW A St, Bentonville, AR 72712Off Market
- $--7,405.2 Square Feet208 NW 5th St #7, Bentonville, AR 72712Off Market
- $2,646,3005 bd6 ba5k sqft508 NW B St, Bentonville, AR 72712Off Market
- $374,5906,969 Square FeetNW B St, Bentonville, AR 72712Off Market
Nearby schools
GreatSchools rating
- 9/10Old High Middle SchoolGrades: 5-6Distance: 0.3 mi
- 10/10Lincoln Junior High SchoolGrades: 7-8Distance: 0.7 mi
- 9/10Bentonville High SchoolGrades: 9-12Distance: 2 mi
Schools provided by the listing agent
- District: Bentonville
Source: ArkansasOne MLS. This data may not be complete. We recommend contacting the local school district to confirm school assignments for this home.


Get pre-qualified for a loan
At Zillow Home Loans, we can pre-qualify you in as little as 5 minutes with no impact to your credit score.An equal housing lender. NMLS #10287.
Sell for more on Zillow
Get a Zillow Showcase℠ listing at no additional cost and you could sell for .
$1,713,900
2% more
+$34,278
With Zillow Showcase(estimated)
$1,748,178
- Arkansas
- Benton County
- Bentonville
- 72712
- 206 NW 5th St
Nearby cities
Nearby neighborhoods
Nearby zip codes
Other Bentonville Topics
