Skip main navigation
Sold
  • $616,600

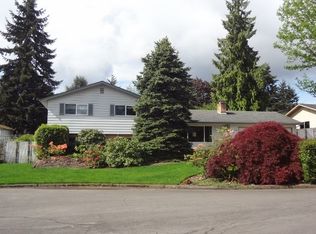
    206 NW 80th St, Vancouver, WA 98665

    4beds
    2,104sqft
    Residential, Single Family Residence
    Built in 1962
    9,583.2 Square Feet Lot
    $616,600 Zestimate®
    $293/sqft
    $2,819 Estimated rent

    Home value

    $616,600

    $586,000 - $647,000

    $2,819/mo

    Zestimate® history
    Loading
    Loading...

    Owner options

    List your home for rent

    $2,819/mo

    Rent Zestimate®

    Find your next renter with Zillow Rental Manager. Plus, with online applications, you can quickly screen prospective tenants – for free.

    Learn more

    $2,819/mo

    Rent Zestimate®

    Refinance and save

    $3,697/mo

    Est. payment

    Refinancing to a lower rate could help reduce your monthly payments and save thousands over the life of the loan.

    See today's rates

    $3,697/mo

    Est. payment

    Explore your selling options

    Work with a Zillow partner agent

    Leverage their expertise and Zillow's premium Showcase listings to get your home seen by more buyers.

    Get started

    List with your own agent

    Get your home in front of millions of buyers by listing it on Zillow.

    Learn how to do it

    Sell it yourself

    Take full control of how buyers see your home on Zillow by listing For Sale by Owner (FSBO).

    List your home

    What's special

    Covered balconyGas fireplaceSeparate living quartersGarage doorFull kitchenFull height ceilingsNatural light

    Experience full dual living in this multigenerational home that's been updated in almost every way! TRUE separate living quarters with separate entry and FULL kitchen plus laundry and gas fireplace on each level. With full height ceilings and windows pouring in natural light, the lower level is just as comfortable and beautiful as the upper level. ALL NEW in the past 2 years: plumbing, electrical panel, ductless heating/cooling, instant hot water heater, hardwood flooring, doors, baseboards, bathrooms, kitchen cabinets, quartz counter tops, appliances, garage door, major exterior landscaping and gazebo. Newer concrete driveway and sidewalks, too! Upper level has a covered balcony overlooking the huge, fully fenced private back yard that has been beautifully landscaped with fruit trees, raised beds, gazebo, and views of Mount St Helens on clear days. The nearly 1/4 acre lot has room for RV or trailer parking on one side, and a dog run on the other. Excellent West Hazel Dell location is close to freeways, shopping, and dining. Great schools. This one has it all!

    This property is off market, which means it's not currently listed for sale or rent on Zillow. This may be different from what's available on other websites or public sources.

    Zillow last checked:

    Listing updated:

    Listed by:

    Erica McCarty 360-823-3690,

    Kelly Right Real Estate Vancouver

    Bought with:

    Stephanie Bingold, 118576

    Premiere Property Group LLC

    Source: RMLS (OR),MLS#: 23052548MLS Logo

    Facts & features

    Interior

    Bedrooms & bathrooms
    • Bedrooms: 4
    • Bathrooms: 2
    • Full bathrooms: 2
    • Main level bathrooms: 1
    Primary bedroom
    • Features: Hardwood Floors, Walkin Closet
    • Level: Main
    Bedroom 2
    • Features: Hardwood Floors
    • Level: Main
    Bedroom 3
    • Features: Walkin Closet
    • Level: Lower
    Bedroom 4
    • Level: Lower
    Dining room
    • Level: Main
    Family room
    • Level: Lower
    Kitchen
    • Features: Gas Appliances, Quartz
    • Level: Main
    Living room
    • Features: Balcony, Fireplace, Hardwood Floors
    • Level: Main
    Heating
    • Ductless, Fireplace(s)
    Cooling
    • ENERGY STAR Qualified Equipment
    Appliances
    • Included: Dishwasher, Free-Standing Gas Range, Free-Standing Refrigerator, Gas Appliances, Microwave, Plumbed For Ice Maker, Range Hood, Stainless Steel Appliance(s), Washer/Dryer, Gas Water Heater
    • Laundry: Laundry Room
    Features
    • High Speed Internet, Quartz, Walk-In Closet(s), Balcony, Kitchen Island
    • Flooring: Concrete, Hardwood
    • Windows: Vinyl Frames
    • Basement: Daylight,Exterior Entry,Separate Living Quarters Apartment Aux Living Unit
    • Number of fireplaces: 2
    • Fireplace features: Gas
    Interior area
    • Total structure area: 2,104
    • Total interior livable area: 2,104 sqft

    Property

    Parking
    • Total spaces: 2
    • Parking features: Driveway, RV Access/Parking, Garage Door Opener, Attached, Extra Deep Garage
    • Attached garage spaces: 2
    • Has uncovered spaces: Yes
    Accessibility
    • Accessibility features: Garage On Main, Accessibility
    Features
    • Levels: Two
    • Stories: 2
    • Exterior features: Dog Run, Fire Pit, Garden, Raised Beds, Yard, Balcony
    • Fencing: Fenced
    • Has view: Yes
    • View description: Mountain(s)
    Lot
    • Size: 9,583 sqft
    • Features: SqFt 7000 to 9999
    Details
    • Additional structures: Gazebo, RVParking, ToolShed, SeparateLivingQuartersApartmentAuxLivingUnit
    • Parcel number: 097978064

    Construction

    Type & style
    • Home type: SingleFamily
    • Architectural style: Daylight Ranch
    • Property subtype: Residential, Single Family Residence
    Materials
    • Brick, Cedar
    • Roof: Composition
    Condition
    • Updated/Remodeled
    • New construction: No
    • Year built: 1962

    Utilities & green energy

    • Gas: Gas
    • Sewer: Public Sewer
    • Water: Public

    Community & neighborhood

    Location
    • Region: Vancouver

    Other

    Other facts
    • Listing terms: Cash,Conventional,FHA,VA Loan
    • Road surface type: Paved

    Price history

    DateEventPrice
    7/5/2023Sold$626,000+0.3%$298/sqft
    Source: RMLS (OR) #23052548 Report a problem
    6/8/2023Pending sale$624,000$297/sqft
    Source: RMLS (OR) #23052548 Report a problem
    5/31/2023Listed for sale$624,000$297/sqft
    Source: RMLS (OR) #23052548 Report a problem

    Public tax history

    YearProperty taxesTax assessment
    2024$5,169 +12.1%$489,351 +3.8%
    2023$4,610 +3.4%$471,639 +1.9%
    2022$4,460 +4%$463,004 +14.8%
    2021$4,288 +10.9%$403,284 +10.8%
    2020$3,867 $363,861 +4.4%
    2019$3,867 +10.2%$348,475 +705.2%
    2018$3,511 +889.2%$43,280
    2017$355 -31.3%$43,280 -25.6%
    2016$516 +27.6%$58,200 -75.2%
    2015$405 -23.2%$234,678 +303.2%
    2014$527 $58,200
    2013$527 -5.8%$58,200
    2012$559 +2.8%$58,200
    2011$544 -38.3%$58,200 -46.2%
    2010$881 +101.5%$108,200 +85.9%
    2009$437 $58,200 -46.2%
    2008-- $108,200
    2007-- $108,200
    2005-- $108,200
    2004-- $108,200
    2001$663 +0.5%$108,200
    2000$660 $108,200

    Find assessor info on the county website

    Neighborhood: Hazel Dell North

    Nearby schools

    GreatSchools rating
    Schools provided by the listing agent
    • Elementary: Eisenhower
    • Middle: Jason Lee
    • High: Columbia River

    Source: RMLS (OR). This data may not be complete. We recommend contacting the local school district to confirm school assignments for this home.

    Get a cash offer in 3 minutes
    Find out how much your home could sell for in as little as 3 minutes with a no-obligation cash offer.
    Estimated market value
    $616,600
    Get a cash offer in 3 minutes
    Find out how much your home could sell for in as little as 3 minutes with a no-obligation cash offer.
    Estimated market value
    $616,600