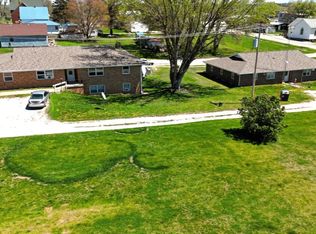
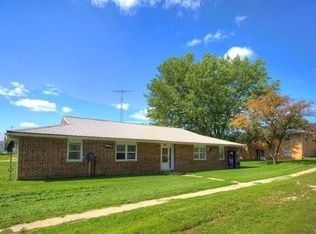
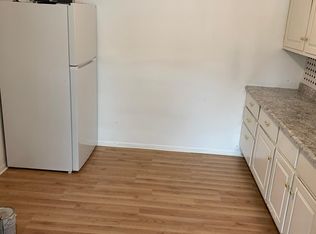
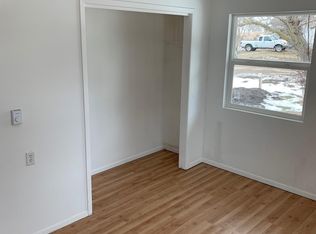
Fantastic investment opportunity in charming small town Iowa! Ten unit complex in two separate buildings with brick exterior and metal roofs. Many recent interior updates and upgrades to both buildings. All information obtained from Seller and public records.
Pending
$200,000
206 NW Walnut St, Bridgewater, IA 50837
16beds
--sqft
Multi Family, Apartment
Built in 1971
-- sqft lot
$-- Zestimate®
$--/sqft
$-- HOA
What's special
- 2088 days
- 2
- 0
Zillow last checked:
Listing updated:
Listed by:
Chyla Mabry 515-664-7949,
RE/MAX Precision
Source: DMMLS,MLS#: 621017 Originating MLS: Des Moines Area Association of REALTORS
Originating MLS: Des Moines Area Association of REALTORSFacts & features
Interior
Bedrooms & bathrooms
- Bedrooms: 16
- Bathrooms: 10
- Full bathrooms: 10
Heating
- Baseboard, Electric
Cooling
- Window Unit(s)
Features
- Flooring: Laminate
Property
Details
- Parcel number: 0932453002
- Zoning: Res
Construction
Type & style
- Home type: MultiFamily
- Property subtype: Multi Family, Apartment
Materials
- Brick
- Roof: Metal
Condition
- Year built: 1971
Utilities & green energy
- Sewer: Public Sewer
- Water: Public
- Utilities for property: Electricity Available, Water Available
Community & HOA
HOA
- Has HOA: No
Location
- Region: Bridgewater
Financial & listing details
- Annual tax amount: $2,874
- Date on market: 1/20/2021
- Cumulative days on market: 365 days
- Listing terms: Cash,Conventional
- Tenant pays: Electricity
- Electric utility on property: Yes
Estimated market value
Not available
Estimated sales range
Not available
Not available
Price history
| Date | Event | Price |
|---|---|---|
| 2/9/2023 | Pending sale | $375,000 |
Source:  DMMLS #667353 Report a problem DMMLS #667353 Report a problem | ||
| 2/9/2023 | Listed for sale | $375,000+82.9% |
Source: DMMLS #667353 Report a problem | ||
| 2/8/2021 | Sold | $205,000+2.5% |
Source: Agent Provided Report a problem | ||
| 1/25/2021 | Pending sale | $200,000 |
Source: RE/MAX Precision #621017 Report a problem | ||
| 1/21/2021 | Listed for sale | $200,000 |
Source: RE/MAX Precision #621017 Report a problem | ||
Public tax history
Tax history is unavailable.
Monthly payment
Est. payment
Payment breakdown
Explore the cost of this home by adjusting the details. Changes won't be saved.Climate risks
Neighborhood: 50837
Nearby schools
Schools provided by the listing agent
- District: Nodaway Valley
Source: DMMLS. This data may not be complete. We recommend contacting the local school district to confirm school assignments for this home.