STUNNING Former Model END UNIT townhome has never been lived in and is Ready for IMMEDIATE DELIVERY. This sought after CHELSEA floorplan boasts 2079 sq. Ft.and is located in the SOLD OUT Heritage Park. Better than new as this home is filled with beautiful decorator touches and painted throughout, including stunning on-trend window treatments, wall paper and accent walls. This SPACIOUS three-story townhome has bright windows and filled with abundant natural light. Enjoy an OPEN FLOORPLAN with luxury wood laminate flooring throughout main level connecting the kitchen, dining and living room. The designer kitchen boasts 42" white cabinetry, sleek quartz countertops, and a built-in pantry and island enhancing the kitchen's functionality and style. The primary suite and 2 add'l bedrooms are on the upper level. The primary bedroom is a peaceful retreat that offers a generous walk-in closet and luxury en-suite bath with dual sinks and a walk-in shower. The 2nd bath has a tub/shower and spacious vanity with quartz tops. Enjoy beautiful black iron spindles on the staircase headed upstairs and down to the lower level, where you will find an amazing versatile FLEX room offering limitless potential. Whether your needs are a home office, fitness, rec room or other, this great space is yours to define. There is also a LARGE laundry room and add'l storage closet on this level. Situated in a prime location, this home is serviced by award-winning Millburn Elementary/Middle Schools and Lakes High School, and is mins. To upscale shopping, dining, Gurnee Mills Mall and Six Flags Great America is just a short drive away. QUICK CLOSE possible.
Closed
$420,000
206 Neubauer Cir #1601, Lake Villa, IL 60046
3beds
2,079sqft
Townhouse, Single Family Residence
Built in 2024
-- sqft lot
$427,700 Zestimate®
$202/sqft
$3,392 Estimated rent
Home value
$427,700
$385,000 - $470,000
$3,392/mo
Zestimate® history
Owner options
List your home for rent
$3,392/mo
Rent Zestimate®
Find your next renter with Zillow Rental Manager. Plus, with online applications, you can quickly screen prospective tenants – for free.
$3,392/mo
Rent Zestimate®
Refinance and save
$3,440/mo
Est. payment
Refinancing to a lower rate could help reduce your monthly payments and save thousands over the life of the loan.
$3,440/mo
Est. payment
Explore your selling options
Work with a Zillow partner agent
Leverage their expertise and Zillow's premium Showcase listings to get your home seen by more buyers.
Get startedList with your own agent
Get your home in front of millions of buyers by listing it on Zillow.
Learn how to do itSell it yourself
Take full control of how buyers see your home on Zillow by listing For Sale by Owner (FSBO).
List your homeWhat's special
Sleek quartz countertopsAbundant natural lightPrimary suiteBright windowsAmazing versatile flex roomBuilt-in pantryOpen floorplan
Zillow last checked:
Listing updated:
Listed by:
Cathy Oberbroeckling 815-861-4238,
Baird & Warner
Bought with:
Sunita Kakarlapudi, CSC
Sohum Realty, Inc.
Source: MRED as distributed by MLS GRID,MLS#: 12554846
Facts & features
Interior
Bedrooms & bathrooms
- Bedrooms: 3
- Bathrooms: 3
- Full bathrooms: 2
- 1/2 bathrooms: 1
Rooms
- Room types: Bonus Room
Primary bedroom
- Features: Flooring (Carpet), Window Treatments (Window Treatments), Bathroom (Full, Double Sink, Shower Only)
- Level: Second
- Area: 240 Square Feet
- Dimensions: 16X15
Bedroom 2
- Features: Flooring (Carpet), Window Treatments (Window Treatments)
- Level: Second
- Area: 130 Square Feet
- Dimensions: 13X10
Bedroom 3
- Features: Flooring (Carpet), Window Treatments (Window Treatments)
- Level: Second
- Area: 120 Square Feet
- Dimensions: 12X10
Bonus room
- Features: Flooring (Carpet)
- Level: Lower
- Area: 150 Square Feet
- Dimensions: 15X10
Dining room
- Features: Flooring (Wood Laminate), Window Treatments (Window Treatments)
- Level: Main
- Area: 130 Square Feet
- Dimensions: 13X10
Kitchen
- Features: Kitchen (Eating Area-Breakfast Bar, Island, Pantry-Closet, SolidSurfaceCounter), Flooring (Wood Laminate)
- Level: Main
- Area: 180 Square Feet
- Dimensions: 15X12
Laundry
- Features: Flooring (Luxury Vinyl)
- Level: Lower
- Area: 54 Square Feet
- Dimensions: 9X6
Living room
- Features: Flooring (Wood Laminate), Window Treatments (Window Treatments)
- Level: Main
- Area: 276 Square Feet
- Dimensions: 23X12
Heating
- Natural Gas, Forced Air
Cooling
- Central Air
Appliances
- Included: Range, Microwave, Dishwasher, Disposal, Stainless Steel Appliance(s)
- Laundry: Washer Hookup, Gas Dryer Hookup, In Unit
Features
- Storage, Walk-In Closet(s), High Ceilings, Open Floorplan
- Flooring: Carpet
- Basement: None
Interior area
- Total structure area: 0
- Total interior livable area: 2,079 sqft
Property
Parking
- Total spaces: 4
- Parking features: Asphalt, Garage Door Opener, Yes, Garage Owned, Attached, Garage
- Attached garage spaces: 2
- Has uncovered spaces: Yes
Accessibility
- Accessibility features: No Disability Access
Features
- Patio & porch: Deck
- Has view: Yes
- View description: Water
- Has water view: Yes
- Water view: Water
Lot
- Features: Landscaped
Details
- Parcel number: 06012061390000
- Special conditions: None
Construction
Type & style
- Home type: Townhouse
- Property subtype: Townhouse, Single Family Residence
Materials
- Vinyl Siding, Brick
- Foundation: Concrete Perimeter
- Roof: Asphalt
Condition
- New construction: No
- Year built: 2024
Details
- Builder model: CHELSEA-END UNIT
Utilities & green energy
- Electric: Circuit Breakers, 200+ Amp Service
- Sewer: Public Sewer
- Water: Public
Community & HOA
Community
- Subdivision: Heritage Park
HOA
- Has HOA: Yes
- Amenities included: Underground Utilities, Trail(s)
- Services included: Insurance, Exterior Maintenance, Lawn Care, Snow Removal
- HOA fee: $225 monthly
Location
- Region: Lake Villa
Financial & listing details
- Price per square foot: $202/sqft
- Date on market: 2/13/2026
- Listing terms: Conventional
- Ownership: Fee Simple w/ HO Assn.
Price history
| Date | Event | Price |
|---|---|---|
| 3/31/2026 | Sold | $420,000-1.2%$202/sqft |
Source:  MRED as distributed by MLS GRID #12554846 Report a problem MRED as distributed by MLS GRID #12554846 Report a problem | ||
| 3/27/2026 | Pending sale | $425,000$204/sqft |
Source: MRED as distributed by MLS GRID #12554846 Report a problem | ||
| 2/19/2026 | Contingent | $425,000$204/sqft |
Source: MRED as distributed by MLS GRID #12554846 Report a problem | ||
| 2/13/2026 | Listed for sale | $425,000$204/sqft |
Source: MRED as distributed by MLS GRID #12554846 Report a problem | ||
Public tax history
Tax history is unavailable.
Neighborhood: 60046
Nearby homes
- $378,0003 bd3 ba1.8k sqft705 Neubauer Cir, Lindenhurst, IL 60046Off Market
- $393,8003 bd3 ba2k sqft701 Neubauer Cir, Lindenhurst, IL 60046Off Market
- $355,0003 bd3 ba1.7k sqft709 Neubauer Cir, Lindenhurst, IL 60046Sold
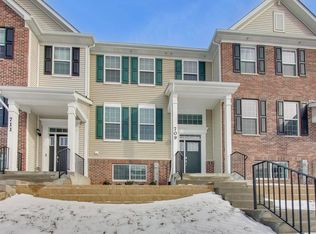
- $364,2003 bd3 ba1.7k sqft703 Neubauer Cir, Lindenhurst, IL 60046Off Market
- $110,524-- bd2 ba1.6k sqft606 Neubauer Cir, Lindenhurst, IL 60046Off Market
- $320,500-- bd2 ba1.7k sqft206 Neubauer Cir, Lindenhurst, IL 60046Off Market
- $386,500-- bd2 ba1.8k sqft200 Neubauer Cir, Lindenhurst, IL 60046Sold
- $364,9003 bd3 ba1.7k sqft608 Neubauer Cir, Lindenhurst, IL 60046Off Market
- $391,2003 bd3 ba2k sqft610 Neubauer Cir, Lindenhurst, IL 60046Off Market
Nearby schools
GreatSchools rating
- 9/10Millburn Central SchoolGrades: PK-5Distance: 1 mi
- 7/10Millburn Middle SchoolGrades: 6-8Distance: 1.3 mi
- 8/10Lakes Community High SchoolGrades: 9-12Distance: 3.3 mi
Schools provided by the listing agent
- Elementary: Millburn C C School
- Middle: Millburn C C School
- High: Lakes Community High School
- District: 24
Source: MRED as distributed by MLS GRID. This data may not be complete. We recommend contacting the local school district to confirm school assignments for this home.
Get a cash offer in 3 minutes
Find out how much your home could sell for in as little as 3 minutes with a no-obligation cash offer.
Estimated market value
$427,700
Get a cash offer in 3 minutes
Find out how much your home could sell for in as little as 3 minutes with a no-obligation cash offer.
Estimated market value
$427,700
- Illinois
- Lake County
- Lindenhurst
- 60046
- 206 Neubauer Cir Unit 1601
Nearby cities
Nearby zip codes
Other Lindenhurst Topics
