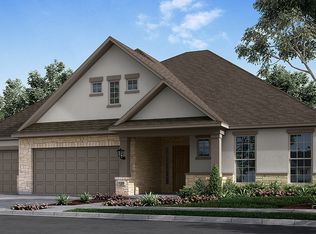
December Completion! With a gourmet kitchen and lavish covered outdoor living area, the Periwinkle floor plan by Taylor Morrison offers stylish living. Thanks to its innovative open-concept design, the Periwinkle offers the elegance of a formal foyer and the energy of a light-filled home. Pass through the foyer and you'll find a large gathering room and charming dining area filled with buoyant, natural light. A fireplace brings cozy comfort to an already charming space. A lovely gourmet-inspired kitchen will satisfy your inner chef. If you often work from home, turn the study into your own, private retreat. Relax in the spacious owner's suite and enjoy the view from three vertical windows. In addition to dual vanities, the owner's bath offers a walk-in shower and large walk-in closet. If you love the outdoors, the covered outdoor living option is for you! This expansive feature extends along the back of the house. Upgraded flooring, countertops, cabinets, and backsplash throughout. Structural Options added to 206 Nodena Drive include gourmet kitchen 2, 3 car garage, extended owner's suite/walk-in closet/covered outdoor living 1, slide in tub at owner's bath, study and half bath, and fireplace.
This property is not currently displayed as for sale or rent on Zillow. This may be different from what's on other websites or public sources.