
Welcome to Marquis Hills in Williamsburg! Built in 2021, this beautifully maintained “Lily” model offers approximately 1,900 square feet with 4 bedrooms, 2.5 bathrooms, and a 2-car attached garage. Enjoy an open floor plan featuring stylish LVP flooring, Energy Star features, and a spacious kitchen with GE stainless steel appliances, abundant cabinetry, pantry storage, and generous counter space. The primary suite offers a private ensuite bath and spacious closet, while additional bedrooms provide flexibility for guests, hobbies, or a home office. A tankless natural gas water heater adds efficiency and convenience. The unfinished walkout basement with a 3-piece plumbing rough-in offers incredible potential for future expansion, recreation space, guest quarters, gym, workshop, or storage. Conveniently located near shopping, dining, Busch Gardens, Colonial Williamsburg, William & Mary, Fort Eustis and major commuter routes.
For sale
$498,989
206 Normandy Cres, Williamsburg, VA 23185
4beds
1,900sqft
Single Family Residence
Built in 2021
7,405 Square Feet Lot
$498,200 Zestimate®
$263/sqft
$50/mo HOA
What's special
Spacious closetOpen floor planStylish lvp flooringPrivate ensuite bathSpacious kitchenPantry storageGenerous counter space
- 53 days |
- 164 |
- 10 |
Zillow last checked:
Listing updated:
Listed by:
Jennifer Mitchell,
KW Allegiance 757-530-9500
Source: REIN Inc.,MLS#: 10637252
Facts & features
Interior
Bedrooms & bathrooms
- Bedrooms: 4
- Bathrooms: 3
- Full bathrooms: 2
- 1/2 bathrooms: 1
Rooms
- Room types: Attic, Breakfast Area, Utility Room
Primary bedroom
- Level: Second
Bedroom
- Level: Second
Bedroom
- Level: Second
Bedroom
- Level: Second
Bedroom
- Level: Second
Great room
- Level: First
Kitchen
- Level: First
Utility room
- Level: Second
Heating
- Natural Gas
Cooling
- Central Air
Appliances
- Included: Dishwasher, Disposal, ENERGY STAR Qualified Appliances, Microwave, Gas Range, Refrigerator, Gas Water Heater
- Laundry: Dryer Hookup, Washer Hookup
Features
- Primary Sink-Double, Walk-In Closet(s), Entrance Foyer, Pantry
- Flooring: Carpet, Laminate/LVP, Vinyl
- Has basement: Yes
- Attic: Scuttle
- Has fireplace: No
- Common walls with other units/homes: No Common Walls
Interior area
- Total interior livable area: 1,900 sqft
Video & virtual tour
Property
Features
- Stories: 2
- Pool features: None
- Fencing: None
- Has view: Yes
- View description: Trees/Woods
- Waterfront features: Not Waterfront
Lot
- Size: 7,405 Square Feet
- Features: Wooded
Details
- Parcel number: I12a11594911
- Zoning: PD
Construction
Type & style
- Home type: SingleFamily
- Architectural style: Transitional
- Property subtype: Single Family Residence
Materials
- Vinyl Siding
- Foundation: Basement, Slab
- Roof: Asphalt Shingle
Condition
- New construction: No
- Year built: 2021
Utilities & green energy
- Sewer: City/County
- Water: City/County
Green energy
- Green verification: ENERGY STAR Certified Homes
Community & HOA
Community
- Subdivision: Marquis Hills
HOA
- Has HOA: Yes
- Amenities included: Other
- HOA fee: $50 monthly
Location
- Region: Williamsburg
Financial & listing details
- Price per square foot: $263/sqft
- Tax assessed value: $406,800
- Annual tax amount: $3,407
- Date on market: 5/30/2026
Estimated market value
$498,200
$473,000 - $523,000
$2,840/mo
Price history
Price history is unavailable.
Public tax history
| Year | Property taxes | Tax assessment |
|---|---|---|
| 2025 | $3,173 +5.4% | $406,800 |
| 2024 | $3,010 +14.8% | $406,800 +19.4% |
| 2023 | $2,623 -1.3% | $340,600 |
| 2022 | $2,657 +234.2% | $340,600 +240.6% |
| 2021 | $795 | $100,000 |
Find assessor info on the county website
Monthly payment
Est. payment
Payment breakdown
Explore the cost of this home by adjusting the details. Changes won't be saved.Climate risks
Neighborhood: 23185
Nearby schools
GreatSchools rating
- 9/10Waller Mill Elementary SchoolGrades: K-5Distance: 5.3 mi
- 8/10Queens Lake Middle SchoolGrades: 6-8Distance: 3.1 mi
- 7/10Bruton High SchoolGrades: 9-12Distance: 5.2 mi
Schools provided by the listing agent
- Elementary: Magruder Elementary
- Middle: Queens Lake Middle
- High: Bruton
Source: REIN Inc.. This data may not be complete. We recommend contacting the local school district to confirm school assignments for this home.
- $535,0005 bd4 ba2.7k sqft208 Normandy Cres, Williamsburg, VA 23185Sold

- $495,7004 bd2 ba2.1k sqft204 Normandy Cres, Williamsburg, VA 23185Off Market
- $500,5004 bd3 ba1.9k sqft300 Normandy Cres, Williamsburg, VA 23185Off Market
- $507,0004 bd3 ba1.9k sqft202 Normandy Cres, Williamsburg, VA 23185Off Market
- $479,4004 bd3 ba2.1k sqft208 Auray Dr, Williamsburg, VA 23185Off Market
- $450,0004 bd3 ba1.9k sqft1409 Marquis Pkwy, Williamsburg, VA 23185Sold
- $492,9004 bd2 ba2.1k sqft200 Normandy Cres, Williamsburg, VA 23185Off Market
- $2,9004 bd3 ba2.1k sqft304 Normandy Cres, Williamsburg, VA 23185For Rent
A local agent can set up tours, give advice and negotiate with sellers.
Similar homes
- $486,9994 bd3 ba2.1k sqft206 Lorraine Dr, Williamsburg, VA 23185For Sale
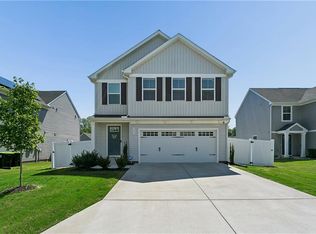 MLS ID #10637916, Christina Rodriguez. REIN Inc.
 - $430,0004 bd3 ba1.6k sqft310 Normandy Cres, Williamsburg, VA 23185For Sale
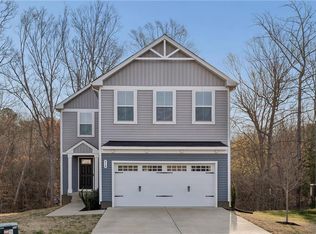 MLS ID #10644561, Thomas McConnell. REIN Inc.
 - $499,9004 bd3 ba2.5k sqft303 Cheeseman Rd, Williamsburg, VA 23185For Sale
 MLS ID #10643375, Daniel Patton. REIN Inc.
 - $525,0004 bd3 ba2.5k sqft410 Boltons Mill Pkwy, Williamsburg, VA 23185For Sale
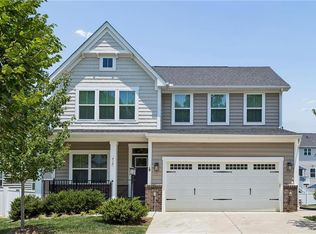 MLS ID #10643523, David Caggiano. REIN Inc.
 - $460,0004 bd3 ba1.8k sqft4624 Prince Trevor Dr, Williamsburg, VA 23185For SaleMLS ID #10642795, Emily Berry. REIN Inc.
- $454,9993 bd3 ba2.2k sqft106 Copperfield, Williamsburg, VA 23185For SaleMLS ID #10641836, Alexis Cline. REIN Inc.
- $495,0003 bd2 ba1.6k sqft202 Franklins Tower Bnd, Williamsburg, VA 23185For SaleMLS ID #10642962, Misty Spong. REIN Inc.
- $450,0004 bd3 ba2.1k sqft138 Wichita Ln, Williamsburg, VA 23188For SaleMLS ID #10640845, Shanon Johnson. REIN Inc.
- $380,0003 bd3 ba1.7k sqft109 Hite Park, Williamsburg, VA 23185For SaleMLS ID #10643797, Christina Viglietta. REIN Inc.
- $535,0004 bd3 ba2.4k sqft962 Heathland Dr, Newport News, VA 23602For SaleMLS ID #10645547, Anna Gimpel. REIN Inc.
- $484,9004 bd3 ba2.7k sqft5823 Montpelier Dr, Williamsburg, VA 23188For SaleMLS ID #10635211, Tiffany Little. REIN Inc.
- $549,0004 bd3 ba2.4k sqft6263 Saint Johns Wood, Williamsburg, VA 23188For SaleMLS ID #10642465, Kelli Caplan. REIN Inc.
- $575,0004 bd3 ba2.5k sqft108 Wickre St, Williamsburg, VA 23185New ConstructionMLS ID #10639291, Craig McLellon. REIN Inc.
- $500,0004 bd3 ba2.7k sqft6991 Lakeside Dr, Hayes, VA 23072For SaleMLS ID #10631215, Raul Mendez. REIN Inc.
- $530,0003 bd3 ba1.9k sqft5230 Gum Fork Rd, Gloucester, VA 23061For SaleMLS ID #10633664, Stacey Taylor. REIN Inc.
- $449,0003 bd3 ba1.7k sqft7740 Waters Edge Ln, Gloucester Point, VA 23062For SaleMLS ID #10635175, Kris Weaver. REIN Inc.
- $483,8003 bd3 ba2.4k sqft7427 Wicks Rd, Williamsburg, VA 23188For SaleMLS ID #10640344, Cristina Garcia. REIN Inc.
- $500,0004 bd4 ba2.3k sqft115 Legacy Blvd, Poquoson, VA 23662For SaleMLS ID #10645142, Kelly Liedtke. REIN Inc.
- $499,0003 bd3 ba1.9k sqft100 Cardinal Ln, Yorktown, VA 23693For SaleMLS ID #10643745, Lori El Shanti. REIN Inc.
- $489,0003 bd2 ba2.1k sqft16 Dashiell Dr, Smithfield, VA 23430For SaleMLS ID #10642402, Anna Boyer. REIN Inc.
