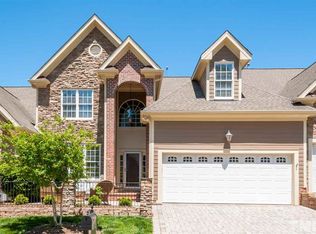
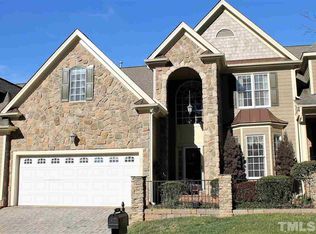
Discover this impeccably maintained 4-bedroom, 3.5-bath townhome in the prestigious Maisons en Mer community of North Raleigh. This exquisite residence boasts a sought-after first-floor, spa-like primary suite, complete with ample closet space for your convenience. From the moment you enter, you will be captivated by the polished hardwood floors and the spacious living area, enhanced by a cozy fireplace that invites relaxation. The gourmet kitchen is a true culinary masterpiece, featuring a gas cooktop, wall oven, stunning granite countertops, a walk-in pantry, and a bright breakfast nook, perfect for savoring your morning coffee. The well-appointed butler's pantry seamlessly connects the kitchen to the formal dining room, setting the stage for unforgettable gatherings and celebrations. Situated in a prime location, you have the luxury of being near Whole Foods, an array of fine dining options, and quick access to I-540 and I-440, making your daily commute a breeze. The home is further enhanced by a beautifully designed paverstone driveway and patio, offering the ideal outdoor space for entertaining or simply enjoying the tranquil surroundings. Don't miss the opportunity to call this stunning property your new home!
Sold for $625,000
$625,000
206 Nouveau Ave, Raleigh, NC 27615
4beds
2,940sqft
Townhouse, Residential
Built in 2002
3,049.2 Square Feet Lot
$-- Zestimate®
$213/sqft
$2,951 Estimated rent
Home value
Not available
Estimated sales range
Not available
$2,951/mo
Zestimate® history
Loading...
Owner options
List your home for rent
$2,951/mo
Rent Zestimate®
Find your next renter with Zillow Rental Manager. Plus, with online applications, you can quickly screen prospective tenants – for free.
Learn more$2,951/mo
Rent Zestimate®
Refinance and save
$4,089/mo
Est. payment
Refinancing to a lower rate could help reduce your monthly payments and save thousands over the life of the loan.
See today's rates$4,089/mo
Est. payment
Explore your selling options
Work with a Zillow partner agent
Leverage their expertise and Zillow's premium Showcase listings to get your home seen by more buyers.
Get startedList with your own agent
Get your home in front of millions of buyers by listing it on Zillow.
Learn how to do itSell it yourself
Take full control of how buyers see your home on Zillow by listing For Sale by Owner (FSBO).
List your homeWhat's special
Cozy fireplaceGourmet kitchenPolished hardwood floorsBeautifully designed paverstone drivewayGas cooktopWalk-in pantryFormal dining room
Zillow last checked:
Listing updated:
Listed by:
Fab Adler 919-696-5904,
Allen Tate/Wake Forest,
Ginger Snyder 704-490-6348,
Allen Tate/Wake Forest
Bought with:
Stacey McDonald, 303064
Corcoran DeRonja Real Estate
Source: Doorify MLS,MLS#: 10119691
Facts & features
Interior
Bedrooms & bathrooms
- Bedrooms: 4
- Bathrooms: 4
- Full bathrooms: 3
- 1/2 bathrooms: 1
Heating
- Gas Pack
Cooling
- Ceiling Fan(s), Central Air
Appliances
- Included: Cooktop, Dishwasher, Double Oven, Electric Oven, Gas Cooktop, Microwave, Refrigerator, Oven, Washer/Dryer
- Laundry: Main Level
Features
- Pantry, Ceiling Fan(s), Central Vacuum, Central Vacuum Prewired, Eat-in Kitchen, Granite Counters, Master Downstairs, Smooth Ceilings, Walk-In Closet(s), Water Closet, Wired for Data
- Flooring: Hardwood
- Windows: Double Pane Windows, Plantation Shutters, Window Treatments
- Has fireplace: Yes
- Fireplace features: Gas, Living Room
- Common walls with other units/homes: 2+ Common Walls
Interior area
- Total structure area: 2,940
- Total interior livable area: 2,940 sqft
- Finished area above ground: 2,940
- Finished area below ground: 0
Property
Parking
- Total spaces: 4
- Parking features: Attached, Garage, Garage Door Opener, Garage Faces Front
- Attached garage spaces: 2
- Uncovered spaces: 2
Features
- Levels: Two
- Stories: 1
- Patio & porch: Patio, Porch
- Exterior features: Fenced Yard
- Fencing: Back Yard, Fenced
- Has view: Yes
Lot
- Size: 3,049 sqft
Details
- Parcel number: 1707398086
- Special conditions: Standard
Construction
Type & style
- Home type: Townhouse
- Architectural style: Traditional
- Property subtype: Townhouse, Residential
- Attached to another structure: Yes
Materials
- Brick Veneer, HardiPlank Type
- Foundation: Block
- Roof: Asbestos Shingle
Condition
- New construction: No
- Year built: 2002
Utilities & green energy
- Sewer: Public Sewer
- Water: Public
- Utilities for property: Cable Available, Electricity Connected, Natural Gas Connected, Sewer Connected, Water Connected
Community & neighborhood
Location
- Region: Raleigh
- Subdivision: Maisons en mer
HOA & financial
HOA
- Has HOA: Yes
- HOA fee: $425 monthly
- Services included: Maintenance Grounds, Maintenance Structure
Price history
| Date | Event | Price |
|---|---|---|
| 4/13/2026 | Sold | $625,000-3.8%$213/sqft |
Source:  Doorify MLS #10119691 Report a problem Doorify MLS #10119691 Report a problem | ||
| 3/14/2026 | Pending sale | $650,000$221/sqft |
Source: Doorify MLS #10119691 Report a problem | ||
| 2/24/2026 | Price change | $650,000-3.7%$221/sqft |
Source: Doorify MLS #10119691 Report a problem | ||
| 11/22/2025 | Price change | $675,000-3.4%$230/sqft |
Source: Doorify MLS #10119691 Report a problem | ||
| 10/15/2025 | Price change | $699,000-3.6%$238/sqft |
Source: Doorify MLS #10119691 Report a problem | ||
| 9/4/2025 | Listed for sale | $725,000+109.5%$247/sqft |
Source: Doorify MLS #10119691 Report a problem | ||
| 11/2/2004 | Sold | $346,000$118/sqft |
Source: Public Record Report a problem | ||
Public tax history
| Year | Property taxes | Tax assessment |
|---|---|---|
| 2025 | $4,475 +0.4% | $510,842 |
| 2024 | $4,457 -2% | $510,842 +23% |
| 2023 | $4,547 +7.6% | $415,298 |
| 2022 | $4,225 +4% | $415,298 |
| 2021 | $4,061 +1.9% | $415,298 |
| 2020 | $3,987 -9.4% | $415,298 +9.8% |
| 2019 | $4,402 | $378,152 |
| 2018 | $4,402 +11.3% | $378,152 |
| 2017 | $3,954 +2.1% | $378,152 |
| 2016 | $3,873 +0.5% | $378,152 +2.1% |
| 2015 | $3,854 +5.4% | $370,271 |
| 2014 | $3,655 | $370,271 |
| 2013 | -- | $370,271 |
| 2012 | -- | $370,271 |
| 2011 | -- | $370,271 |
| 2010 | -- | $370,271 |
| 2009 | -- | $370,271 |
| 2008 | -- | -- |
| 2007 | -- | -- |
| 2006 | -- | -- |
| 2005 | -- | -- |
| 2004 | -- | -- |
Find assessor info on the county website
Neighborhood: North Raleigh
Nearby schools
GreatSchools rating
- 9/10Pleasant Union ElementaryGrades: PK-5Distance: 4.4 mi
- 8/10West Millbrook MiddleGrades: 6-8Distance: 0.9 mi
- 6/10Sanderson HighGrades: 9-12Distance: 2 mi
Schools provided by the listing agent
- Elementary: Wake - Pleasant Union
- Middle: Wake - West Millbrook
- High: Wake - Sanderson
Source: Doorify MLS. This data may not be complete. We recommend contacting the local school district to confirm school assignments for this home.


Get pre-qualified for a loan
At Zillow Home Loans, we can pre-qualify you in as little as 5 minutes with no impact to your credit score.An equal housing lender. NMLS #10287.
- North Carolina
- Wake County
- Raleigh
- 27615
- North Raleigh
- 206 Nouveau Ave