Welcome to your dream home at 206 Oak Drive! Nestled on a sprawling one-acre lot, this stunning property offers a harmonious blend of comfort, style, and modern convenience that is sure to captivate a wide array of buyers. As you step inside this exquisite 3-bedroom, 2-bathroom house, you'll be greeted by an inviting atmosphere illuminated by recessed lighting. The home boasts unique features such as barn doors in the main bathroom and master bedroom, adding a touch of rustic charm to the sleek and contemporary design. The kitchen, a centerpiece of the home, dazzles with pendant lights highlighting the beautiful quartzite countertops, a tiled back splash, and all soft-close counters and cabinets, making every meal preparation a luxurious experience. The living spaces are adorned with luxurious LVP flooring throughout, ensuring both durability and elegance. For those who cherish relaxation and self-care, the bathrooms are equipped with infrared heat lamps featuring timers and a Bluetooth speaker in the main bath– a perfect retreat for unwinding. Entertain or simply relax in the three-season room, which comes with heating for year-round enjoyment. The new air handler keeps everything cool in the summer. The fenced backyard offers privacy and security, making it an ideal space for gatherings or peaceful solitude. Parking is plentiful with a spacious 2-car garage and additional parking spaces. Plus, peace of mind is ensured with a new septic system in place. Located at 206 Oak Drive, this residence promises a blend of luxury and convenience that is hard to find. Don’t miss the opportunity to call this remarkable property your own! Grant Money Available ask how you can buy this home with $0 out of Pocket.
Sold for $539,900
$539,900
206 Oak Dr, Middletown, DE 19709
3beds
1,750sqft
Single Family Residence
Built in 1987
1.02 Acres Lot
$505,300 Zestimate®
$309/sqft
$2,617 Estimated rent
Home value
$505,300
$475,000 - $541,000
$2,617/mo
Zestimate® history
Owner options
List your home for rent
$2,617/mo
Rent Zestimate®
Find your next renter with Zillow Rental Manager. Plus, with online applications, you can quickly screen prospective tenants – for free.
$2,617/mo
Rent Zestimate®
Refinance and save
$3,252/mo
Est. payment
Refinancing to a lower rate could help reduce your monthly payments and save thousands over the life of the loan.
$3,252/mo
Est. payment
Explore your selling options
Work with a Zillow partner agent
Leverage their expertise and Zillow's premium Showcase listings to get your home seen by more buyers.
Get startedList with your own agent
Get your home in front of millions of buyers by listing it on Zillow.
Learn how to do itSell it yourself
Take full control of how buyers see your home on Zillow by listing For Sale by Owner (FSBO).
List your homeWhat's special
Contemporary designNew air handlerInfrared heat lampsModern convenienceRustic charmMaster bedroomPendant lights
Zillow last checked:
Listing updated:
Listed by:
Sylvester Marchman 302-740-0179,
Precision Real Estate Group LLC
Bought with:
Ana Vasquez, RS-0015208
Alliance Realty
Source: Bright MLS,MLS#: DENC2056480
Facts & features
Interior
Bedrooms & bathrooms
- Bedrooms: 3
- Bathrooms: 2
- Full bathrooms: 2
- Main level bathrooms: 2
- Main level bedrooms: 3
Rooms
- Room types: Living Room, Primary Bedroom, Bedroom 2, Kitchen, Family Room, Bedroom 1, Sun/Florida Room, Laundry, Primary Bathroom, Full Bath
Basement
- Area: 0
Heating
- Heat Pump, Forced Air, Electric
Cooling
- Central Air, Electric
Appliances
- Included: Electric Water Heater
- Laundry: Main Level, Laundry Room
Features
- Eat-in Kitchen, Ceiling Fan(s), Combination Kitchen/Dining
- Flooring: Carpet, Vinyl
- Basement: Full,Unfinished
- Has fireplace: No
Interior area
- Total structure area: 1,750
- Total interior livable area: 1,750 sqft
- Finished area above ground: 1,750
- Finished area below ground: 0
Property
Parking
- Total spaces: 2
- Parking features: Storage, Garage Faces Front, Garage Door Opener, Inside Entrance, Attached
- Attached garage spaces: 2
Accessibility
- Accessibility features: None
Features
- Levels: One
- Stories: 1
- Patio & porch: Porch
- Pool features: None
- Fencing: Full,Back Yard,Wood
Lot
- Size: 1.02 Acres
- Dimensions: 140.20 x 301.90
- Features: Front Yard, Rear Yard, SideYard(s)
Details
- Additional structures: Above Grade, Below Grade
- Parcel number: 13008.10004
- Zoning: NC40
- Special conditions: Standard
Construction
Type & style
- Home type: SingleFamily
- Architectural style: Ranch/Rambler
- Property subtype: Single Family Residence
Materials
- Vinyl Siding
- Foundation: Block
Condition
- New construction: No
- Year built: 1987
Utilities & green energy
- Electric: Circuit Breakers
- Sewer: On Site Septic
- Water: Well
Community & HOA
Community
- Subdivision: Airmont
HOA
- Has HOA: No
Location
- Region: Middletown
Financial & listing details
- Price per square foot: $309/sqft
- Tax assessed value: $80,000
- Annual tax amount: $2,865
- Date on market: 2/18/2024
- Listing agreement: Exclusive Right To Sell
- Listing terms: Cash,Conventional,FHA,VA Loan
- Inclusions: Refrigerator, Microwave
- Exclusions: Personal Property
- Ownership: Fee Simple
Price history
| Date | Event | Price |
|---|---|---|
| 4/12/2024 | Sold | $539,900$309/sqft |
Source:  Bright MLS #DENC2056480 Report a problem Bright MLS #DENC2056480 Report a problem | ||
| 3/12/2024 | Contingent | $539,900$309/sqft |
Source: Bright MLS #DENC2056480 Report a problem | ||
| 2/18/2024 | Listed for sale | $539,900+71.4%$309/sqft |
Source: Bright MLS #DENC2056480 Report a problem | ||
| 4/28/2023 | Sold | $315,000+5%$180/sqft |
Source: Bright MLS #DENC2040764 Report a problem | ||
| 4/13/2023 | Pending sale | $299,900$171/sqft |
Source: Bright MLS #DENC2040764 Report a problem | ||
| 4/10/2023 | Listed for sale | $299,900+65.2%$171/sqft |
Source: Bright MLS #DENC2040764 Report a problem | ||
| 10/16/2015 | Sold | $181,500-25.9%$104/sqft |
Source: Public Record Report a problem | ||
| 5/30/2015 | Listing removed | $244,900$140/sqft |
Source: Partners Realty, LLC #6549514 Report a problem | ||
| 5/1/2015 | Price change | $244,900-2%$140/sqft |
Source: Partners Realty, LLC #6549514 Report a problem | ||
| 4/13/2015 | Listed for sale | $249,900$143/sqft |
Source: Partners Realty, LLC #6549514 Report a problem | ||
Public tax history
| Year | Property taxes | Tax assessment |
|---|---|---|
| 2025 | -- | $444,800 +456% |
| 2024 | $3,348 +17.7% | $80,000 |
| 2023 | $2,845 -0.7% | $80,000 |
| 2022 | $2,865 +1.2% | $80,000 |
| 2021 | $2,831 +1.2% | $80,000 |
| 2020 | $2,798 +8% | $80,000 |
| 2019 | $2,591 +8.5% | $80,000 |
| 2017 | $2,388 +9.4% | $80,000 |
| 2016 | $2,182 | $80,000 |
| 2015 | $2,182 +2.8% | $80,000 |
| 2014 | $2,122 | $80,000 |
| 2013 | -- | $80,000 |
| 2012 | -- | $80,000 |
| 2011 | -- | $80,000 |
| 2010 | -- | $80,000 |
| 2009 | -- | $80,000 |
| 2008 | -- | $80,000 |
| 2007 | -- | $80,000 |
| 2006 | -- | $80,000 |
| 2005 | -- | $80,000 +2.4% |
| 2004 | -- | $78,100 |
| 2003 | -- | $78,100 |
| 2002 | -- | $78,100 |
| 2001 | -- | $78,100 |
Find assessor info on the county website
Neighborhood: 19709
Nearby homes
- $412,1004 bd2 ba1.3k sqft208 Oak Dr, Middletown, DE 19709Off Market
- $547,5004 bd3 ba2.1k sqft204 Oak Dr, Middletown, DE 19709Off Market

- $515,2004 bd3 ba1.8k sqft202 Oak Dr, Middletown, DE 19709Off Market
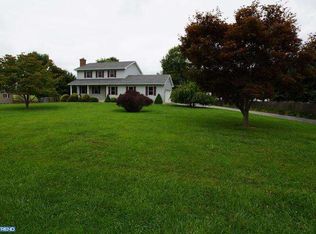
- $533,4003 bd2 ba2.9k sqft210 Oak Dr, Middletown, DE 19709Off Market
- $454,4003 bd2 ba1.7k sqft205 Oak Dr, Middletown, DE 19709Off Market
- $557,5004 bd3 ba1.9k sqft207 Oak Dr, Middletown, DE 19709Off Market
- $438,3003 bd2 ba1.3k sqft212 Oak Dr, Middletown, DE 19709Off Market
- $390,5003 bd1 ba1.3k sqft211 Oak Dr, Middletown, DE 19709Off Market
Nearby schools
GreatSchools rating
- 9/10Lorewood Grove Elementary SchoolGrades: 1-5Distance: 0.2 mi
- 8/10Waters (Alfred G.) Middle SchoolGrades: 6-8Distance: 2.1 mi
- 9/10Middletown High SchoolGrades: 9-12Distance: 5.7 mi
Schools provided by the listing agent
- District: Appoquinimink
Source: Bright MLS. This data may not be complete. We recommend contacting the local school district to confirm school assignments for this home.
Get a cash offer in 3 minutes
Find out how much your home could sell for in as little as 3 minutes with a no-obligation cash offer.
Estimated market value
$505,300
Get a cash offer in 3 minutes
Find out how much your home could sell for in as little as 3 minutes with a no-obligation cash offer.
Estimated market value
$505,300
- Delaware
- New Castle County
- Middletown
- 19709
- 206 Oak Dr
Nearby cities
Nearby zip codes
Other Middletown Topics
