Enjoy the ease of one-level living in this beautifully updated 3-bedroom, 2-bath home located within the Jefferson town limits. Originally built in 1970, this home has been thoughtfully modernized with numerous improvements, including a new propane HVAC system, newer roof (2025), encapsulated crawlspace, tankless gas water heater, expanded patio, ventless gas log fireplace, gas cooktop, and attractive slate flooring in the kitchen. The well-designed split-bedroom floor plan offers privacy, with the primary suite situated on one side of the home and two additional bedrooms on the opposite side. Both guest bedrooms enjoy direct access to the covered front deck, creating a wonderful space to relax and enjoy the outdoors. Conveniently served by town water and sewer, the property also features fiber optic internet run directly to the home, making remote work and streaming a breeze. Located just minutes from shopping, grocery stores, and vibrant Downtown West Jefferson, this home also offers easy access to the New River, the Blue Ridge Parkway, and the nearby mountain towns of Boone, Wilkesboro, and Sparta. Situated on over an acre with fenced in side yard, experience the best of High Country living with modern comforts and everyday conveniences right at your doorstep.
For sale
Price cut: $5K (7/19)
$513,000
206 Oak Grove Circle, Jefferson, NC 28640
3beds
1,844sqft
Single Family Residence
Built in 1970
1.03 Acres Lot
$-- Zestimate®
$278/sqft
$-- HOA
What's special
- 43 days |
- 1,023 |
- 62 |
Zillow last checked:
Listing updated:
Listed by:
Rebecca Savage (336)877-6886,
Realty One Group Results
Source: High Country AOR,MLS#: 262516 Originating MLS: High Country Association of Realtors Inc.
Originating MLS: High Country Association of Realtors Inc.Facts & features
Interior
Bedrooms & bathrooms
- Bedrooms: 3
- Bathrooms: 2
- Full bathrooms: 2
Heating
- Forced Air, Propane
Cooling
- Central Air
Appliances
- Included: Built-In Oven, Dryer, Dishwasher, Gas Cooktop, Gas Water Heater, Refrigerator, Tankless Water Heater, Washer
Features
- Basement: Crawl Space
- Has fireplace: Yes
- Fireplace features: Gas, Stone
Interior area
- Total structure area: 1,845
- Total interior livable area: 1,844 sqft
- Finished area above ground: 1,844
- Finished area below ground: 0
Property
Parking
- Parking features: Asphalt, Attached, Driveway, Garage
- Has attached garage: Yes
- Has uncovered spaces: Yes
Features
- Levels: One
- Stories: 1
- Patio & porch: Covered, Multiple, Open
- Exterior features: Fence, Out Building(s), Storage
- Fencing: Partial
Lot
- Size: 1.03 Acres
Details
- Additional structures: Outbuilding, Shed(s)
- Parcel number: 092977595807
- Zoning description: R-15
Construction
Type & style
- Home type: SingleFamily
- Architectural style: Contemporary,Mountain,Ranch
- Property subtype: Single Family Residence
Materials
- Wood Siding, Wood Frame
- Roof: Metal
Condition
- Year built: 1970
Utilities & green energy
- Sewer: Public Sewer
- Water: Public
- Utilities for property: High Speed Internet Available
Community & HOA
Community
- Features: Long Term Rental Allowed, Short Term Rental Allowed
- Subdivision: None
HOA
- Has HOA: No
Location
- Region: Jefferson
Financial & listing details
- Price per square foot: $278/sqft
- Tax assessed value: $325,000
- Annual tax amount: $2,502
- Date on market: 6/8/2026
- Listing terms: Cash,New Loan
- Road surface type: Paved
Estimated market value
Not available
Estimated sales range
Not available
Not available
Price history
| Date | Event | Price |
|---|---|---|
| 7/19/2026 | Price change | $513,000-1%$278/sqft |
Source:  High Country AOR #262516 Report a problem High Country AOR #262516 Report a problem | ||
| 7/8/2026 | Listed for sale | $518,000$281/sqft |
Source: High Country AOR #262516 Report a problem | ||
| 6/28/2026 | Contingent | $518,000$281/sqft |
Source: High Country AOR #262516 Report a problem | ||
| 6/13/2026 | Listed for sale | $518,000+24.8%$281/sqft |
Source: High Country AOR #262516 Report a problem | ||
| 10/19/2023 | Sold | $415,000+7.8%$225/sqft |
Source: High Country AOR #245809 Report a problem | ||
| 9/18/2023 | Contingent | $385,000$209/sqft |
Source: High Country AOR #245809 Report a problem | ||
| 9/15/2023 | Listed for sale | $385,000+83.3%$209/sqft |
Source: High Country AOR #245809 Report a problem | ||
| 9/5/2019 | Sold | $210,000-4.1%$114/sqft |
Source: High Country AOR #216048 Report a problem | ||
| 8/2/2019 | Pending sale | $219,000$119/sqft |
Source: Michael Depalma Realty #216048 Report a problem | ||
| 6/29/2019 | Listed for sale | $219,000+10.1%$119/sqft |
Source: Michael Depalma Realty #216048 Report a problem | ||
| 10/10/2018 | Listing removed | $199,000$108/sqft |
Source: Regency Properties #205133 Report a problem | ||
| 1/22/2018 | Price change | $199,000-11.6%$108/sqft |
Source: Regency Properties #205133 Report a problem | ||
| 6/7/2017 | Price change | $225,000-6.3%$122/sqft |
Source: Julie E. Townsend, Real Estate Services #39206330 Report a problem | ||
| 2/2/2017 | Listed for sale | $240,000+26%$130/sqft |
Source: Julie E. Townsend, Real Estate Services #39206330 Report a problem | ||
| 3/13/2012 | Sold | $190,500$103/sqft |
Source: High Country AOR #165375 Report a problem | ||
Public tax history
| Year | Property taxes | Tax assessment |
|---|---|---|
| 2025 | $2,503 +2.7% | $325,000 |
| 2024 | $2,438 +2% | $325,000 |
| 2023 | $2,389 +21.3% | $325,000 +66.1% |
| 2022 | $1,970 +1% | $195,700 |
| 2021 | $1,950 +91.8% | $195,700 |
| 2020 | $1,017 | $195,700 +7.4% |
| 2019 | $1,017 | $182,200 -2.2% |
| 2018 | -- | $186,300 |
| 2016 | $936 +1.6% | $186,300 |
| 2015 | $922 | $186,300 -5.9% |
| 2014 | $922 | $197,900 |
| 2013 | -- | $197,900 |
| 2012 | -- | $197,900 |
| 2011 | -- | $197,900 |
Find assessor info on the county website
Monthly payment
Est. payment
Payment breakdown
Explore the cost of this home by adjusting the details. Changes won't be saved.Climate risks
Neighborhood: 28640
Nearby schools
GreatSchools rating
- 7/10Mountain View ElementaryGrades: PK-6Distance: 1.5 mi
- 10/10Ashe County MiddleGrades: 7-8Distance: 4.2 mi
- 4/10Ashe County HighGrades: 9-12Distance: 2 mi
Schools provided by the listing agent
- Elementary: Mountain View
- Middle: Ashe County
- High: Ashe County
Source: High Country AOR. This data may not be complete. We recommend contacting the local school district to confirm school assignments for this home.
- $313,200-- bd-- ba1.1k sqft308 Oak Grove Cir, Jefferson, NC 28640Off Market
- $584,500-- bd-- ba2.9k sqft167 Oak Grove Cir, Lansing, NC 28640Off Market
- $351,7003 bd2 ba1.1k sqft122 Forest Oak Ln, Jefferson, NC 28640Off Market
- $335,100-- bd-- ba1.2k sqft108 Forest Oak Ln, Jefferson, NC 28640Off Market
- $340,4003 bd2 ba1.4k sqft320 Oak Grove Cir, Jefferson, NC 28640Off Market
- $340,400-- bd-- ba1.2k sqft130 Forest Oak Ln, Jefferson, NC 28640Off Market
- $28,000-- bd-- ba-- sqft130 Forest Oak Ln, Jefferson, NC 28640Off Market
- $300,2004 bd3 ba2.1k sqft166 Oak Grove Cir, Jefferson, NC 28640Off Market
A local agent can set up tours, give advice and negotiate with sellers.
Similar homes
- $499,9003 bd2 ba2k sqft2351 US Highway 221, Jefferson, NC 28640For Sale
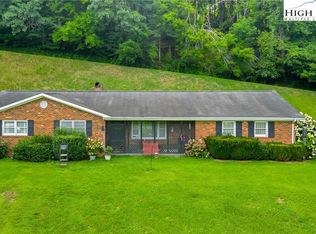 MLS ID #260975, Chris Barr. High Country AOR
 - $599,0003 bd3 ba2.1k sqft143 Depree Circle, Jefferson, NC 28640For Sale
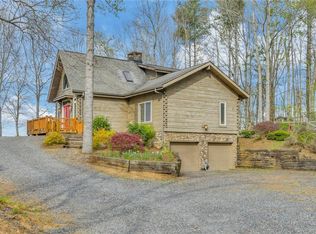 MLS ID #261238, Greg Johnson. High Country AOR
 - $485,0004 bd2 ba1.4k sqft250 Mash Stuart Road, West Jefferson, NC 28694For Sale
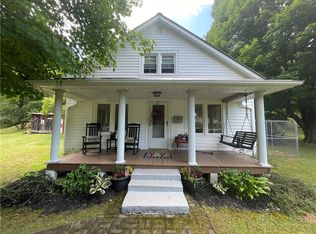 MLS ID #263018, Jonathan Bradley. High Country AOR
 - $675,0003 bd4 ba2.6k sqft573 Canawhay Drive, Jefferson, NC 28640For Sale
 MLS ID #262444, Jerrita Roark. High Country AOR
 - $499,0003 bd2 ba2.3k sqft895 S J E Gentry Road #D, Laurel Springs, NC 28644For SaleMLS ID #260248, Ralph Harvey. High Country AOR
- $325,0003 bd2 ba1.5k sqft2292 Old Highway 16, Jefferson, NC 28640For SaleMLS ID #260881, Chris Barr. High Country AOR
- $425,0002 bd2 ba1k sqft1162 Little Peak Creek Road #B, Jefferson, NC 28640For SaleMLS ID #262853, Robin Woschkolup. High Country AOR
- $459,9003 bd3 ba1.8k sqft218 Jeannette Glen, West Jefferson, NC 28694For SaleMLS ID #262555, Jonathan Bradley. High Country AOR
- $439,9003 bd2 ba1.2k sqft129 Troys Trail, Todd, NC 28684For SaleMLS ID #263267, Michelle Halsey Dix. High Country AOR
- $499,0004 bd3 ba2.5k sqft864 Trojan Horse Circle, Fleetwood, NC 28626For SaleMLS ID #262538, Josh Honeycutt. High Country AOR
- $425,0003 bd2 ba2.2k sqft294 Old Ridge Road, Crumpler, NC 28617For SaleMLS ID #262518, Kelly Barr. High Country AOR
- $535,0002 bd3 ba1.1k sqft160 Pawpaws Place Road, West Jefferson, NC 28694For SaleMLS ID #263013, Rebecca Savage. High Country AOR
- $459,9003 bd3 ba1.5k sqft710 River Hills Road, Lansing, NC 28643For SaleMLS ID #255893, William Sheppard. High Country AOR
- $499,0003 bd3 ba1.8k sqft466 Rachel Way, Piney Creek, NC 28663For SaleMLS ID #263164, Mandy Pennell. High Country AOR
- $600,0002 bd3 ba1.7k sqft381 Yellow Bear Road, Todd, NC 28684For SaleMLS ID #263146, April Weaver-Taracido. High Country AOR
- $495,0004 bd4 ba2.6k sqft255 Clear View Ridge Road, Crumpler, NC 28617For SaleMLS ID #260773, Christy Barr. High Country AOR
- $469,0002 bd2 ba1.1k sqft613 Silas Creek Road, Lansing, NC 28643For SaleMLS ID #261617, Garrett Miller. High Country AOR
- $469,9003 bd2 ba1.3k sqft1284 River Breeze Drive, Creston, NC 28615For SaleMLS ID #263102, Donna Dunham. High Country AOR
- $485,0003 bd2 ba1.6k sqft239 Honeysuckle Lane, Lansing, NC 28643For SaleMLS ID #262695, Terri Boyer. High Country AOR
- $525,0002 bd2 ba1.1k sqft123 Gorge Overlook Rd, Todd, NC 28684For Sale
 MLS ID #4388009, Elizabeth Brotherton, Southern Homes of the Carolinas, Inc. Canopy MLS as distributed by MLS GRID
