Welcome home to this charming 3-bedroom, 1-bath rancher nestled on a quiet street! Step inside through the spacious enclosed patio room, an inviting space to enjoy year-round that offers endless possibilities as a sunroom, sitting area, or mudroom. Inside, you'll be welcomed by a open-concept floor plan with a seamless flow between the living and dining areas, creating the perfect setting for everyday living and entertaining. Toward the rear of the home, you'll find a versatile bonus room ideal for a home office, den, playroom, or hobby space. With convenient one-level living with a rear ramp to enter the home and no interior steps to climb, this home offers comfort and accessibility for a variety of lifestyles. Step outside to the covered rear porch, the perfect place to enjoy your morning coffee or unwind on warm summer evenings. Enjoy the workshop/ shed for extra storage. The spacious backyard provides plenty of room for entertaining, gardening, pets, or outdoor activities, making it an ideal extension of the home's living space. Combining comfortable living with flexible spaces and the opportunity to add your own personal touches, this home is ready for its next owner. Schedule your private showing today!
For sale
Price cut: $5.3K (9/25)
$209,555
206 Oak St, Edgewood, MD 21040
3beds
1,114sqft
Single Family Residence
Built in 1940
10,000 Square Feet Lot
$-- Zestimate®
$188/sqft
$-- HOA
What's special
One-level livingSpacious enclosed patio roomCovered rear porchOpen-concept floor plan
- 47 days
- 1,281
- 129
Zillow last checked:
Listing updated:
Listed by:
Karen Harms 410-458-8201,
Cummings & Co. Realtors (410) 823-0033
Source: Bright MLS,MLS#: MDHR2058430
Facts & features
Interior
Bedrooms & bathrooms
- Bedrooms: 3
- Bathrooms: 1
- Full bathrooms: 1
- Main level bathrooms: 1
- Main level bedrooms: 3
Basement
- Area: 0
Heating
- Baseboard, Electric
Cooling
- Window Unit(s)
Appliances
- Included: Gas Water Heater
Features
- Combination Dining/Living, Entry Level Bedroom, Family Room Off Kitchen
- Has basement: No
- Number of fireplaces: 1
Interior area
- Total structure area: 1,114
- Total interior livable area: 1,114 sqft
- Finished area above ground: 1,114
- Finished area below ground: 0
Property
Parking
- Total spaces: 2
- Parking features: Driveway, Shared Driveway
- Uncovered spaces: 2
Accessibility
- Accessibility features: Accessible Entrance, No Stairs, Accessible Approach with Ramp, Other
Features
- Levels: One
- Stories: 1
- Pool features: None
Lot
- Size: 10,000 Square Feet
Details
- Additional structures: Above Grade, Below Grade
- Parcel number: 1301029797
- Zoning: R2
- Special conditions: Standard
Construction
Type & style
- Home type: SingleFamily
- Architectural style: Bungalow
- Property subtype: Single Family Residence
Materials
- Other
- Foundation: Crawl Space
Condition
- Good
- New construction: No
- Year built: 1940
Utilities & green energy
- Sewer: Public Sewer
- Water: Public
Community & HOA
Community
- Subdivision: Edgewood Meadows
HOA
- Has HOA: No
Location
- Region: Edgewood
Financial & listing details
- Price per square foot: $188/sqft
- Tax assessed value: $181,300
- Annual tax amount: $1,834
- Date on market: 8/12/2026
- Listing agreement: Exclusive Right To Sell
- Listing terms: FHA,VA Loan,Conventional,Cash
- Ownership: Fee Simple
Estimated market value
Not available
Estimated sales range
Not available
Not available
Price history
| Date | Event | Price |
|---|---|---|
| 9/25/2026 | Price change | $209,555-2.5%$188/sqft |
Source:  Bright MLS #MDHR2058430 Report a problem Bright MLS #MDHR2058430 Report a problem | ||
| 9/13/2026 | Price change | $214,900-6.6%$193/sqft |
Source: Bright MLS #MDHR2058430 Report a problem | ||
| 8/30/2026 | Price change | $229,999-1.3%$206/sqft |
Source: Bright MLS #MDHR2058430 Report a problem | ||
| 8/12/2026 | Listed for sale | $233,000+25.9%$209/sqft |
Source: Bright MLS #MDHR2058430 Report a problem | ||
| 7/27/2023 | Listing removed | -- |
Source: Bright MLS #MDHR255902 Report a problem | ||
| 7/26/2021 | Sold | $185,000-7.3%$166/sqft |
Source: Bright MLS #MDHR255902 Report a problem | ||
| 6/30/2021 | Contingent | $199,500$179/sqft |
Source: Bright MLS #MDHR255902 Report a problem | ||
| 4/10/2021 | Pending sale | $199,500$179/sqft |
Source: Bright MLS #MDHR255902 Report a problem | ||
| 3/21/2021 | Price change | $199,500-5%$179/sqft |
Source: Bright MLS #MDHR255902 Report a problem | ||
| 2/16/2021 | Listed for sale | $210,000-4.5%$189/sqft |
Source: Bright MLS #MDHR255902 Report a problem | ||
| 2/8/2021 | Listing removed | -- |
Source: Bright MLS #MDHR255902 Report a problem | ||
| 1/28/2021 | Listed for sale | $220,000+91.3%$197/sqft |
Source: Bright MLS #MDHR255902 Report a problem | ||
| 10/26/2012 | Sold | $115,000$103/sqft |
Source: Public Record Report a problem | ||
Public tax history
| Year | Property taxes | Tax assessment |
|---|---|---|
| 2025 | $1,834 +8.4% | $168,267 +8.4% |
| 2024 | $1,692 +9.2% | $155,233 +9.2% |
| 2023 | $1,550 +1% | $142,200 |
| 2022 | $1,535 -3.4% | $142,200 +2% |
| 2021 | $1,589 -0.3% | $139,467 +1% |
| 2020 | $1,594 | $138,100 |
| 2019 | $1,594 | $138,100 |
| 2018 | $1,594 -7.8% | $138,100 -7.8% |
| 2017 | $1,729 | $149,800 |
| 2016 | -- | $149,800 |
| 2015 | -- | $149,800 -1.1% |
| 2014 | $1,645 | $151,400 |
| 2013 | -- | $151,400 |
| 2012 | -- | $151,400 -8.7% |
| 2011 | -- | $165,800 +4.2% |
| 2010 | -- | $159,152 +4.4% |
| 2009 | -- | $152,436 +4.6% |
| 2008 | -- | $145,720 +14.7% |
| 2007 | -- | $127,050 +17.2% |
| 2006 | -- | $108,380 +20.8% |
| 2005 | -- | $89,710 +2.7% |
| 2004 | -- | $87,370 +2.8% |
| 2003 | -- | $85,030 +2.8% |
| 2002 | -- | $82,690 +0.3% |
| 2001 | -- | $82,482 |
Find assessor info on the county website
Monthly payment
Est. payment
Payment breakdown
Explore the cost of this home by adjusting the details. Changes won't be saved.Climate risks
Neighborhood: 21040
Nearby schools
Schools provided by the listing agent
- District: Harford County Public Schools
Source: Bright MLS. This data may not be complete. We recommend contacting the local school district to confirm school assignments for this home.
Similar homes
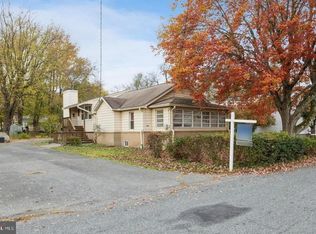
- $235,0004 bd3 ba1.5k sqft1300 E Spring Meadow Ct, Edgewood, MD 21040For Sale
 MLS ID #MDHR2056970, Tom Gavin, Coldwell Banker Realty. Bright MLS
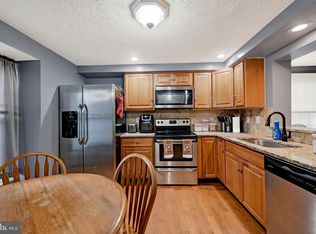
 - $229,9003 bd1 ba864 sqft90 Moyer Dr, Aberdeen, MD 21001For Sale
 MLS ID #MDHR2056088, Anastasia Zivkovic Palmer, Cummings & Co. Realtors. Bright MLS
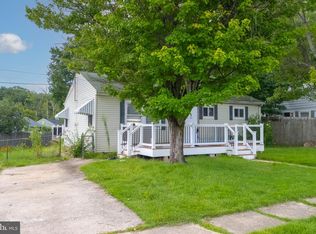
 - $184,9502 bd1 ba600 sqft2108 Moorland Dr, Bel Air, MD 21015For Sale
 MLS ID #MDHR2060136, Gene Drubetskoy, EXP Realty, LLC. Bright MLS
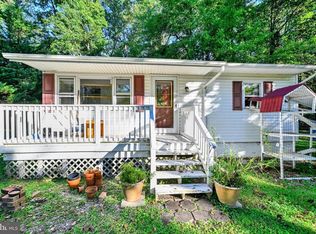
 - $305,0003 bd4 ba1.4k sqft2918 Carlyle Ct, Abingdon, MD 21009For Sale
 MLS ID #MDHR2060546, Chrissy Lambie, LPT Realty, LLC. Bright MLS
 - $210,0002 bd2 ba720 sqft5400 Summerfield Ave, Baltimore, MD 21206For SaleMLS ID #MDBA2226500, Randy Pomfrey, Cummings & Co. Realtors. Bright MLS
- $264,9003 bd1 ba975 sqft1010 Chesaco Ave, Baltimore, MD 21237For SaleMLS ID #MDBC2176348, Kathy Banaszewski, Real Estate Professionals, Inc.. Bright MLS
- $219,0003 bd2 ba1k sqft1928 Willow Spring Rd, Dundalk, MD 21222For SaleMLS ID #MDBC2168278, Lily Vallario, EXP Realty, LLC. Bright MLS
- $229,9003 bd2 ba900 sqft316 S Union Ave, Havre De Grace, MD 21078For SaleMLS ID #MDHR2059702, Melissa Barnes, Cummings & Co. Realtors. Bright MLS
- $239,9003 bd2 ba1.1k sqft8220 Cornwall Rd, Baltimore, MD 21222For SaleMLS ID #MDBC2176008, Bob Norrell, Long & Foster Real Estate, Inc.. Bright MLS
- $275,0002 bd1 ba1.6k sqft1402 Cranberry Rd, Aberdeen, MD 21001For SaleMLS ID #MDHR2060078, Chad Shrodes, Berkshire Hathaway HomeServices Homesale Realty. Bright MLS
- $199,9002 bd1 ba888 sqft2811 Taylor Ave, Parkville, MD 21234For SaleMLS ID #MDBC2171388, Rob Commodari, EXP Realty, LLC. Bright MLS
- $285,0002 bd2 ba1.3k sqft2808 Henley Dr, Bel Air, MD 21015For SaleMLS ID #MDHR2059952, Dena Wasmer, Samson Properties. Bright MLS
- $230,0003 bd2 ba1.6k sqft5806 Arizona Ave, Baltimore, MD 21206For SaleMLS ID #MDBA2232188, Lamont Keys, EXP Realty, LLC. Bright MLS
- $229,0003 bd2 ba1k sqft5925 Lillyan Ave, Baltimore, MD 21206For SaleMLS ID #MDBA2224562, Brian DiNardo, Cummings & Co. Realtors. Bright MLS
- $260,0003 bd1 ba1k sqft108 Brannan Rd, Aberdeen, MD 21001For SaleMLS ID #MDHR2055542, Andy Jang, Corner House Realty. Bright MLS
- $259,9003 bd1 ba1.1k sqft13 Glider Dr, Baltimore, MD 21220For SaleMLS ID #MDBC2172216, Kathy Banaszewski, Real Estate Professionals, Inc.. Bright MLS
- $210,0003 bd1 ba1.3k sqft844 Bradhurst Rd, Baltimore, MD 21212For SaleMLS ID #MDBA2230230, Aly Anderson, Allfirst Realty, Inc.. Bright MLS
- $309,9003 bd2 ba1.2k sqft4107 Martin Ave, Baltimore, MD 21236For SaleMLS ID #MDBC2176344, Kenneth Coleman, Cummings & Co. Realtors. Bright MLS
- $280,0002 bd2 ba880 sqft13216 Birdale Ave, Baltimore, MD 21220For SaleMLS ID #MDBC2168494, Diana Khan, Lux Realty LLC. Bright MLS
- $299,9003 bd2 ba1.5k sqft645 Milford Ct, Abingdon, MD 21009For SaleMLS ID #MDHR2060024, Nicole Jantz, American Dream Realty and Management. Bright MLS
