Skip main navigation
Pending
  • $318,000

    206 Oakenshield Dr, Tamiment, PA 18371

    3beds
    2,640sqft
    : 
    $2,296/mo
    Get pre-qualified
    Single Family Residence
    Built in 1989
    0.49 Acres Lot
    $316,200 Zestimate®
    $120/sqft
    $147/mo HOA

    What's special

    Spacious chalet-style homeFinished lower levelLarge screened porchFarmhouse sinkDramatic wall of windowsThree bedroomsSoaring ceilings
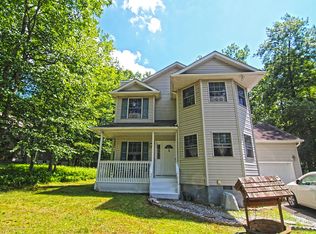
    Looking for a home with character, flexible living space, and room to unwind? This spacious chalet-style home offers three bedrooms, two full bathrooms, a loft, and a finished lower level. The open-concept main living area features a dramatic wall of windows, soaring ceilings, exposed wood accents, and a wood stove that creates a warm and inviting focal point. The updated kitchen offers stainless steel appliances, ample cabinetry, a farmhouse sink, and an easy flow into the dining and living areas.Two bedrooms and a full bathroom are conveniently located on the main level. Upstairs, the private primary bedroom is joined by a second full bathroom and an oversized loft overlooking the living area, providing flexible space for a home office, reading area, or additional lounge.The finished lower level adds even more room with a family or recreation area, bonus room, laundry room, and storage. Enjoy the peaceful wooded surroundings from the large screened porch or adjoining deck. A storage shed provides space for outdoor equipment and seasonal items.Located in an amenity-filled community offering a lake, beach, swimming pool, clubhouse, playground, and common recreation areas, this home provides plenty of space for full-time living or a relaxing Pocono getaway.
    40 days
    346
    27

    Zillow last checked:

    Listing updated:

    Listed by:

    Beth D Germann 845-820-2429,

    Century 21 Geba Realty 570-296-8881

    Source: PWAR as distributed by MLS GRID,MLS#: PW262556MLS Logo

      Facts & features

      Interior

      Bedrooms & bathrooms
      • Bedrooms: 3
      • Bathrooms: 2
      • Full bathrooms: 2
      Bedroom 1
      • Area: 139.84
      • Dimensions: 13.42 x 10.42
      Bedroom 2
      • Area: 125.87
      • Dimensions: 12.08 x 10.42
      Bedroom 3
      • Area: 204.96
      • Dimensions: 19.67 x 10.42
      Bathroom 1
      • Area: 50.68
      • Dimensions: 10.67 x 4.75
      Bathroom 2
      • Area: 48.48
      • Dimensions: 6 x 8.08
      Bonus room
      • Description: New Carpet
      • Area: 340
      • Dimensions: 16 x 21.25
      Bonus room
      • Description: New Carpet
      • Area: 145.88
      • Dimensions: 14 x 10.42
      Family room
      • Description: New Carpet
      • Area: 332.21
      • Dimensions: 13.9 x 23.9
      Kitchen
      • Area: 271.53
      • Dimensions: 14.42 x 18.83
      Laundry
      • Area: 117.04
      • Dimensions: 13.9 x 8.42
      Living room
      • Description: Wood Stove
      • Area: 281.88
      • Dimensions: 13.75 x 20.5
      Loft
      • Area: 385.88
      • Dimensions: 15.75 x 24.5
      Utility room
      • Area: 100.55
      • Dimensions: 13.11 x 7.67
      Heating
      • Baseboard, Wood Stove, Electric
      Appliances
      • Included: Dishwasher, Microwave, Washer, Stainless Steel Appliance(s), Electric Range, Electric Oven, Dryer
      • Laundry: Laundry Room
      Features
      • Basement: Finished,Heated,Full
      Interior area
      • Total structure area: 2,640
      • Total interior livable area: 2,640 sqft
      • Finished area above ground: 1,719
      • Finished area below ground: 921

      Property

      Features
      • Stories: 2
      • Pool features: Association
      • Body of water: Tamiment Lakes
      Lot
      • Size: 0.49 Acres
      Details
      • Additional structures: Shed(s)
      • Parcel number: 188.010248 104020
      • Zoning: Residential
      • Other equipment: Dehumidifier

      Construction

      Type & style
      • Home type: SingleFamily
      • Architectural style: Chalet
      • Property subtype: Single Family Residence
      Materials
      • Roof: Asphalt
      Condition
      • New construction: No
      • Year built: 1989

      Utilities & green energy

      • Sewer: Public Sewer
      • Water: Comm Central

      Community & HOA

      Community
      • Security: Security Gate
      • Subdivision: The Glen@tamiment
      HOA
      • Has HOA: Yes
      • Amenities included: Basketball Court, Pool, Playground
      • HOA fee: $1,768 annually
      Location
      • Region: Tamiment

      Financial & listing details

      • Price per square foot: $120/sqft
      • Tax assessed value: $25,420
      • Annual tax amount: $4,237
      • Date on market: 7/30/2026
      • Cumulative days on market: 43 days
      • Inclusions: Clothes Washer & Dryer

        Estimated market value

        $316,200

        $300,000 - $332,000

        $2,624/mo

        Price history

        DateEventPrice
        8/19/2026Pending sale$318,000$120/sqft
        Source: PWAR as distributed by MLS GRID #PW262556 Report a problem
        7/30/2026Listed for sale$318,000+109.2%$120/sqft
        Source: PWAR as distributed by MLS GRID #PW262556 Report a problem
        7/11/2017Sold$152,000-4.9%$58/sqft
        Source: PWAR as distributed by MLS GRID #175300 Report a problem
        5/9/2017Listed for sale$159,900$61/sqft
        Source: RE/MAX Crossroads #PM-46586 Report a problem

        Public tax history

        YearProperty taxesTax assessment
        2025$4,170 +1.6%$25,420
        2024$4,106 +1.5%$25,420
        2023$4,044 +3.2%$25,420
        2022$3,918 +0.9%$25,420
        2021$3,882 $25,420
        2020$3,882 +1.3%$25,420
        2019$3,832 +0.5%$25,420
        2018$3,813 $25,420
        2017-- $25,420
        2016-- $25,420
        2015-- $25,420 +1.2%
        2014-- $25,130
        2013-- $25,130
        2012-- $25,130
        2011-- $25,130
        2010-- $25,130
        Find assessor info on the county website

        Monthly payment

        Est. payment

        Payment breakdown

        Explore the cost of this home by adjusting the details. Changes won't be saved.
        All calculations are estimates and provided by Zillow, Inc. for informational purposes only. Actual amounts may vary.
        HOA fees may include property taxes on listings classified as Co-Ops. Contact the listing agent and/or owner for fee details.
        See how much you could borrow to make a competitive offer.

        Climate risks

        Neighborhood: 18371

        Getting around

        0 / 100
        Car-Dependent
        16 / 100
        Somewhat Bikeable

        Nearby schools

        GreatSchools rating

        A local agent can set up tours, give advice and negotiate with sellers.

        Browse local experts