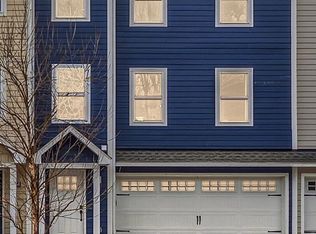
Discover the epitome of modern living in this exceptional one-year-old townhouse condo. The kitchen sets the stage for culinary adventures with its exquisite quartz countertops, stainless steel appliances, and premium cabinetry. With its inviting presence and boundless charm, the huge kitchen island effortlessly becomes the epicenter of your next party! The adjoining spacious living area is adorned with a lovely gas fireplace, creating a cozy ambiance for relaxation and gatherings. Step outside onto the deck, where you can enjoy an evening beverage or dinner, offering the perfect retreat to enjoy the fresh air and scenic views. With 3 bedrooms and two and a half baths, including a lavish primary ensuite with walk-in closet & large frameless glass shower, convenience and comfort are paramount. Phenomenal 2nd floor laundry. This townhouse condo offers the best of both worlds – luxurious living in a quaint & welcoming community. Whether you are unwinding in the comfort of your home or exploring the nearby restaurants and parks, this property provides the ideal backdrop for modern. See the 3D tour for a virtual walkthrough. A MUST SEE!!!
Sold for $255,000
$255,000
206 Oakwood St, Holly, MI 48442
3beds
2,018sqft
Townhouse
Built in 2023
-- sqft lot
$286,200 Zestimate®
$126/sqft
$2,617 Estimated rent
Home value
$286,200
$272,000 - $301,000
$2,617/mo
Zestimate® history
Owner options
List your home for rent
$2,617/mo
Rent Zestimate®
Find your next renter with Zillow Rental Manager. Plus, with online applications, you can quickly screen prospective tenants – for free.
$2,617/mo
Rent Zestimate®
Refinance and save
$1,897/mo
Est. payment
Refinancing to a lower rate could help reduce your monthly payments and save thousands over the life of the loan.
$1,897/mo
Est. payment
Explore your selling options
Work with a Zillow partner agent
Leverage their expertise and Zillow's premium Showcase listings to get your home seen by more buyers.
Get startedList with your own agent
Get your home in front of millions of buyers by listing it on Zillow.
Learn how to do itSell it yourself
Take full control of how buyers see your home on Zillow by listing For Sale by Owner (FSBO).
List your homeWhat's special
Lovely gas fireplaceModern livingHuge kitchen islandNearby restaurantsLuxurious livingFresh airScenic views
Zillow last checked:
Listing updated:
Listed by:
Randy Miller 248-397-6999,
RE/MAX Eclipse Clarkston,
Jennifer L Miller 248-397-6999,
RE/MAX Eclipse Clarkston
Bought with:
Michele LaCombe, 6501218204
RE/MAX Eclipse
Source: Realcomp II,MLS#: 20240017526
Facts & features
Interior
Bedrooms & bathrooms
- Bedrooms: 3
- Bathrooms: 3
- Full bathrooms: 2
- 1/2 bathrooms: 1
Primary bedroom
- Level: Third
- Dimensions: 12 x 19
Bedroom
- Level: Third
- Dimensions: 11 x 12
Bedroom
- Level: Third
- Dimensions: 12 x 13
Primary bathroom
- Level: Third
- Dimensions: 5 x 9
Other
- Level: Third
- Dimensions: 5 x 10
Other
- Level: Second
- Dimensions: 4 x 7
Bonus room
- Level: Entry
- Dimensions: 12 x 24
Dining room
- Level: Second
- Dimensions: 9 x 9
Kitchen
- Level: Second
- Dimensions: 17 x 17
Laundry
- Level: Third
- Dimensions: 6 x 5
Living room
- Level: Second
- Dimensions: 17 x 21
Heating
- Forced Air, Natural Gas
Cooling
- Central Air
Appliances
- Included: Dishwasher, Disposal, Free Standing Gas Range, Free Standing Refrigerator, Microwave, Stainless Steel Appliances
- Laundry: Laundry Room, Washer Hookup
Features
- Has basement: No
- Has fireplace: Yes
- Fireplace features: Living Room
Interior area
- Total interior livable area: 2,018 sqft
- Finished area above ground: 2,018
Property
Parking
- Total spaces: 2
- Parking features: Two Car Garage, Attached, Direct Access
- Attached garage spaces: 2
Features
- Levels: Three
- Stories: 3
- Entry location: GroundLevelwSteps
- Patio & porch: Covered
- Exterior features: Balcony
Details
- Parcel number: 0127367001
- Special conditions: Short Sale No,Standard
Construction
Type & style
- Home type: Townhouse
- Architectural style: Townhouse
- Property subtype: Townhouse
Materials
- Vinyl Siding
- Foundation: Slab
- Roof: Asphalt
Condition
- New construction: No
- Year built: 2023
Utilities & green energy
- Sewer: Public Sewer
- Water: Public
Community & HOA
HOA
- Has HOA: Yes
- Services included: Maintenance Grounds, Maintenance Structure, Other, Snow Removal
- HOA fee: $204 monthly
Location
- Region: Holly
Financial & listing details
- Price per square foot: $126/sqft
- Tax assessed value: $139,520
- Annual tax amount: $4,800
- Date on market: 4/4/2024
- Cumulative days on market: 32 days
- Listing agreement: Exclusive Right To Sell
- Listing terms: Cash,Conventional
Price history
| Date | Event | Price |
|---|---|---|
| 5/24/2024 | Sold | $255,000-8.9%$126/sqft |
Source:  Realcomp II #20240017526 Report a problem Realcomp II #20240017526 Report a problem | ||
| 5/11/2024 | Pending sale | $279,900$139/sqft |
Source: Realcomp II #20240017526 Report a problem | ||
| 5/2/2024 | Price change | $279,900-1.8%$139/sqft |
Source: Realcomp II #20240017526 Report a problem | ||
| 4/26/2024 | Price change | $284,900-1.7%$141/sqft |
Source: Realcomp II #20240017526 Report a problem | ||
| 4/4/2024 | Listed for sale | $289,900-11.3%$144/sqft |
Source: Realcomp II #20240017526 Report a problem | ||
| 5/26/2023 | Sold | $327,000-6.3%$162/sqft |
Source: Realcomp II #20230014733 Report a problem | ||
| 5/16/2023 | Pending sale | $349,000$173/sqft |
Source: Realcomp II #20230014733 Report a problem | ||
| 3/21/2023 | Contingent | $349,000$173/sqft |
Source: Realcomp II #20230014733 Report a problem | ||
| 3/9/2023 | Price change | $349,000-3%$173/sqft |
Source: Realcomp II #20230014733 Report a problem | ||
| 3/2/2023 | Listed for sale | $359,900-2.7%$178/sqft |
Source: Realcomp II #20230014733 Report a problem | ||
| 11/8/2021 | Listing removed | -- |
Source:  AAABOR #485948077 Report a problem AAABOR #485948077 Report a problem | ||
| 10/6/2021 | Listed for sale | $369,900$183/sqft |
Source: AAABOR #485948077 Report a problem | ||
Public tax history
Tax history is unavailable.
Neighborhood: 48442
Nearby homes
- $269,0003 bd3 ba2.1k sqft202 Oakwood St, Holly, MI 48442Sold
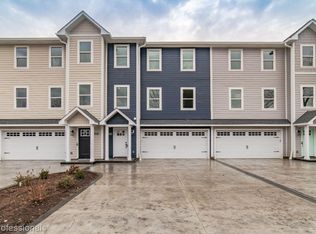
- $247,5003 bd3 ba2k sqft202 Oakwood, Holly, MI 48442Sold
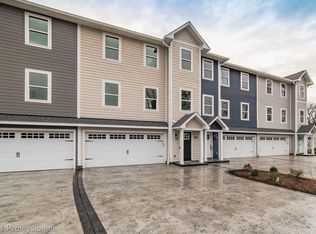
- $240,0003 bd3 ba2k sqft204 Oakwood, Holly, MI 48442Sold
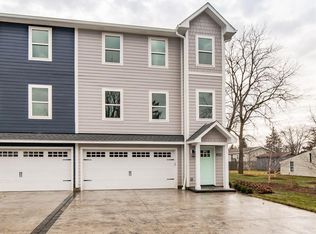
- $266,0003 bd3 ba2k sqft200 Oakwood St, Holly, MI 48442Sold
- $180,3003 bd1 ba888 sqft211 Oakwood St, Holly, MI 48442Off Market
- $187,3002 bd1 ba1k sqft116 Oakwood St, Holly, MI 48442Off Market
- $190,5003 bd1 ba1k sqft310 Oakwood St, Holly, MI 48442Off Market
- $189,9002 bd1 ba979 sqft205 Oakwood St, Holly, MI 48442Sold
Nearby schools
GreatSchools rating
- 6/10Holly Elementary SchoolGrades: PK-5Distance: 0.7 mi
- 5/10Holly Middle SchoolGrades: 6-8Distance: 1 mi
- 5/10Holly High SchoolGrades: 8-12Distance: 2.1 mi
Get a cash offer in 3 minutes
Find out how much your home could sell for in as little as 3 minutes with a no-obligation cash offer.
Estimated market value
$286,200
Get a cash offer in 3 minutes
Find out how much your home could sell for in as little as 3 minutes with a no-obligation cash offer.
Estimated market value
$286,200
- Michigan
- Oakland County
- Holly
- 48442
- 206 Oakwood St
Nearby cities
Nearby zip codes
Other Holly Topics
