Best & Final due on Monday 3/25@ 2.pm Impressive updates! The trex decking, granite island and counter tops add a touch of elegance, while the modern vinyl flooring offers both style and durability. The abundance of beautiful kitchen cabinets ensures plenty of storage space, and the dining room provides a cozy spot for family meals. The full finished basement is a fantastic bonus, providing extra living space and the potential for a home office or gym. The Roof is 1 year new and the Heat & Air are 3 years new. Most windows are 1 year old with the exception of bathrooms and basement, but basement are newer. completely fenced in, perfect for your pets. Hi Nella is in a choice school district. Ask about the link for choice schools. From the stylish vinyl flooring to the inviting kitchen layout, this home boasts both functionality and aesthetic appeal. A great blend of comfort and style - this home is ready to welcome its new owners!
Sold for $338,000
$338,000
206 Ogg Ave, Somerdale, NJ 08083
4beds
1,456sqft
Single Family Residence
Built in 1951
8,124 Square Feet Lot
$382,000 Zestimate®
$232/sqft
$3,140 Estimated rent
Home value
$382,000
$363,000 - $401,000
$3,140/mo
Zestimate® history
Owner options
List your home for rent
$3,140/mo
Rent Zestimate®
Find your next renter with Zillow Rental Manager. Plus, with online applications, you can quickly screen prospective tenants – for free.
$3,140/mo
Rent Zestimate®
Refinance and save
$2,517/mo
Est. payment
Refinancing to a lower rate could help reduce your monthly payments and save thousands over the life of the loan.
$2,517/mo
Est. payment
Explore your selling options
Work with a Zillow partner agent
Leverage their expertise and Zillow's premium Showcase listings to get your home seen by more buyers.
Get startedList with your own agent
Get your home in front of millions of buyers by listing it on Zillow.
Learn how to do itSell it yourself
Take full control of how buyers see your home on Zillow by listing For Sale by Owner (FSBO).
List your homeWhat's special
Beautiful kitchen cabinetsExtra living spacePlenty of storage spaceHome officeGranite islandCounter tops
Zillow last checked:
Listing updated:
Listed by:
Dot Pellegrino 856-816-0754,
Weichert Realtors-Haddonfield
Bought with:
Brittany Christinzio
EXP Realty, LLC
Source: Bright MLS,MLS#: NJCD2065078
Facts & features
Interior
Bedrooms & bathrooms
- Bedrooms: 4
- Bathrooms: 2
- Full bathrooms: 2
- Main level bathrooms: 1
- Main level bedrooms: 2
Basement
- Area: 0
Heating
- Forced Air, Natural Gas
Cooling
- Central Air, Electric
Appliances
- Included: Gas Water Heater
Features
- Basement: Finished
- Has fireplace: No
Interior area
- Total structure area: 1,456
- Total interior livable area: 1,456 sqft
- Finished area above ground: 1,456
- Finished area below ground: 0
Property
Parking
- Parking features: Driveway
- Has uncovered spaces: Yes
Accessibility
- Accessibility features: None
Features
- Levels: Two
- Stories: 2
- Has private pool: Yes
- Pool features: Private
- Fencing: Full
Lot
- Size: 8,124 Square Feet
- Dimensions: 65.00 x 125.00
Details
- Additional structures: Above Grade, Below Grade
- Parcel number: 190000400002
- Zoning: RESIDENTIAL
- Special conditions: Standard
Construction
Type & style
- Home type: SingleFamily
- Architectural style: Cape Cod
- Property subtype: Single Family Residence
Materials
- Frame, Vinyl Siding
- Foundation: Brick/Mortar
Condition
- New construction: No
- Year built: 1951
Utilities & green energy
- Sewer: Public Sewer
- Water: Public
Community & HOA
Community
- Subdivision: Hunt Tract
HOA
- Has HOA: No
Location
- Region: Somerdale
- Municipality: HI NELLA BORO
Financial & listing details
- Price per square foot: $232/sqft
- Tax assessed value: $141,500
- Annual tax amount: $7,749
- Date on market: 3/21/2024
- Listing agreement: Exclusive Right To Sell
- Ownership: Fee Simple
Price history
| Date | Event | Price |
|---|---|---|
| 5/21/2024 | Sold | $338,000+4%$232/sqft |
Source:  Bright MLS #NJCD2065078 Report a problem Bright MLS #NJCD2065078 Report a problem | ||
| 3/28/2024 | Contingent | $325,000$223/sqft |
Source: Bright MLS #NJCD2065078 Report a problem | ||
| 3/21/2024 | Listed for sale | $325,000+170.8%$223/sqft |
Source: Bright MLS #NJCD2065078 Report a problem | ||
| 2/12/2014 | Sold | $120,000-28.5%$82/sqft |
Source: Public Record Report a problem | ||
| 11/14/2013 | Sold | $167,813+40%$115/sqft |
Source: Public Record Report a problem | ||
| 9/23/2013 | Listed for sale | $119,900$82/sqft |
Source: Buy This House #6283065 Report a problem | ||
| 3/4/2013 | Listing removed | $119,900$82/sqft |
Source: CENTURY 21 Nicholson #6024421 Report a problem | ||
| 11/7/2012 | Price change | $119,900-7.7%$82/sqft |
Source: CENTURY 21 Nicholson #6024421 Report a problem | ||
| 10/27/2012 | Price change | $129,900-7.1%$89/sqft |
Source: CENTURY 21 Nicholson #6024421 Report a problem | ||
| 9/30/2012 | Listed for sale | $139,900-15.2%$96/sqft |
Source: CENTURY 21 Nicholson #6024421 Report a problem | ||
| 5/3/2012 | Listing removed | $164,900$113/sqft |
Source: CirclePix #6024421 Report a problem | ||
| 4/16/2012 | Price change | $164,900-2.9%$113/sqft |
Source: CirclePix #6024421 Report a problem | ||
| 3/29/2012 | Price change | $169,900-2.9%$117/sqft |
Source: CirclePix #6024421 Report a problem | ||
| 3/24/2012 | Listed for sale | $174,900+3.5%$120/sqft |
Source: CirclePix #6024421 Report a problem | ||
| 12/28/2004 | Sold | $169,000+36.7%$116/sqft |
Source: Public Record Report a problem | ||
| 8/24/2004 | Sold | $123,600$85/sqft |
Source: Public Record Report a problem | ||
Public tax history
| Year | Property taxes | Tax assessment |
|---|---|---|
| 2025 | $11,167 +27.1% | $165,100 +16.7% |
| 2024 | $8,787 +117.2% | $141,500 |
| 2023 | $4,046 +4.7% | $141,500 |
| 2022 | $3,863 -48.5% | $141,500 |
| 2021 | $7,507 +5.2% | $141,500 |
| 2020 | $7,134 +4.4% | $141,500 |
| 2019 | $6,836 | $141,500 |
| 2018 | $6,836 +10.6% | $141,500 |
| 2017 | $6,179 +0% | $141,500 |
| 2016 | $6,176 +9.2% | $141,500 |
| 2015 | $5,656 +1.4% | $141,500 |
| 2014 | $5,579 +17.9% | $141,500 |
| 2013 | $4,730 +2% | $141,500 |
| 2012 | $4,636 +5.1% | $141,500 +57.7% |
| 2011 | $4,411 +1.7% | $89,700 |
| 2010 | $4,339 -7.9% | $89,700 |
| 2009 | $4,711 | $89,700 |
| 2008 | -- | $89,700 |
| 2007 | -- | $89,700 |
| 2006 | -- | $89,700 |
| 2005 | -- | $89,700 |
| 2004 | -- | $89,700 |
| 2003 | -- | $89,700 |
| 2002 | -- | $89,700 |
| 2001 | -- | $89,700 |
Find assessor info on the county website
Neighborhood: Hi-Nella
Nearby homes
- $318,400-- bd-- ba1.6k sqft200 Ogg Ave, Hi Nella, NJ 08083Off Market
- $375,0004 bd3 ba1.5k sqft212 Ogg Ave, Hi Nella, NJ 08083Sold

- $336,100-- bd-- ba1.9k sqft3 Navajo Rd, Hi-nella, NJ 08083Off Market
- $399,9004 bd2 ba2.1k sqft2 Nokomis Rd, Somerdale, NJ 08083Off Market
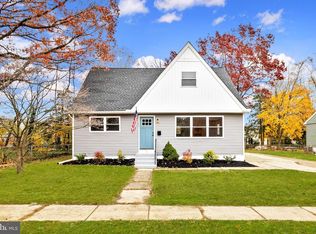
- $264,800-- bd-- ba1.2k sqft131 W Somerdale Rd, Somerdale, NJ 08083Off Market
- $342,9003 bd2 ba1.4k sqft27 Navajo Rd, Somerdale, NJ 08083Off Market
- $311,500-- bd-- ba1.4k sqft9 Navajo Rd, Hi Nella, NJ 08083Off Market
- $322,6004 bd2 ba1.6k sqft118 Ogg Ave, Somerdale, NJ 08083Off Market
Nearby schools
GreatSchools rating
- 4/10Somerdale Park Elementary SchoolGrades: PK-8Distance: 0.5 mi
- 4/10Sterling High SchoolGrades: 9-12Distance: 0.5 mi
Schools provided by the listing agent
- District: Sterling High
Source: Bright MLS. This data may not be complete. We recommend contacting the local school district to confirm school assignments for this home.
Get a cash offer in 3 minutes
Find out how much your home could sell for in as little as 3 minutes with a no-obligation cash offer.
Estimated market value
$382,000
Get a cash offer in 3 minutes
Find out how much your home could sell for in as little as 3 minutes with a no-obligation cash offer.
Estimated market value
$382,000
Nearby cities
Nearby neighborhoods
Nearby zip codes
Other Somerdale Topics
