Tucked away on a quiet cul-de-sac, this thoughtfully designed home offers the perfect blend of modern style, space, and functionality. From the moment you walk in, you're greeted with an inviting layout that's ideal for both everyday living and entertaining. At the heart of the home is a stunning white kitchen that truly stands out featuring a large island perfect for gathering, a built-in wine rack, and plenty of space for prepping, hosting, and making memories. The kitchen flows seamlessly into the living and dining areas, creating that open, connected feel today's buyers love. A dedicated office with a trendy barn door sits downstairs, offering the perfect work-from-home setup or flex space. You'll also find a full bathroom on the main level ideal for guests or multi-generational living. Upstairs, the home continues to impress with a spacious loft that can serve as a game room, media space, or second living area. The primary suite provides a relaxing retreat, while three additional generously sized bedrooms ensure there's room for everyone. With its smart layout, stylish finishes, and location in a peaceful cul-de-sac, this home offers the space you need with the vibe you want all in a convenient Cibolo location close to shopping, dining, and major roadways. This is the one that just feels right the moment you walk in.
For sale
$390,000
206 OLYMPIC DR, Cibolo, TX 78108
5beds
2,909sqft
Single Family Residence
Built in 2007
8,232 Square Feet Lot
$384,900 Zestimate®
$134/sqft
$36/mo HOA
What's special
Stylish finishesBuilt-in wine rackInviting layoutQuiet cul-de-sacOpen connected feelStunning white kitchen
- 140 days
- 119
- 7
Zillow last checked:
Listing updated:
Listed by:
Kendra Townsend TREC #661141 (210) 379-9207,
Jason Mitchell Real Estate Tex
Source: LERA MLS,MLS#: 1959341
Facts & features
Interior
Bedrooms & bathrooms
- Bedrooms: 5
- Bathrooms: 3
- Full bathrooms: 3
Primary bedroom
- Features: Walk-In Closet(s), Ceiling Fan(s), Full Bath
- Level: Upper
- Area: 273
- Dimensions: 13 x 21
Bedroom 2
- Area: 121
- Dimensions: 11 x 11
Bedroom 3
- Area: 132
- Dimensions: 11 x 12
Bedroom 4
- Area: 140
- Dimensions: 14 x 10
Bedroom 5
- Area: 150
- Dimensions: 15 x 10
Primary bathroom
- Features: Tub/Shower Separate, Double Vanity, Soaking Tub
- Area: 90
- Dimensions: 10 x 9
Kitchen
- Area: 147
- Dimensions: 21 x 7
Living room
- Area: 272
- Dimensions: 16 x 17
Office
- Area: 143
- Dimensions: 13 x 11
Heating
- Central, Electric
Cooling
- Central Air
Appliances
- Included: Cooktop, Built-In Oven, Microwave, Disposal, Dishwasher, Plumbed For Ice Maker, Electric Water Heater, Plumb for Water Softener
- Laundry: Main Level, Laundry Room, Washer Hookup, Dryer Connection
Features
- Two Living Area, Eat-in Kitchen, Kitchen Island, Breakfast Bar, Pantry, Study/Library, Secondary Bedroom Down, High Ceilings, High Speed Internet, Walk-In Closet(s), Ceiling Fan(s), Chandelier, Solid Counter Tops
- Flooring: Carpet, Ceramic Tile, Vinyl
- Has basement: No
- Has fireplace: No
- Fireplace features: Not Applicable
Interior area
- Total interior livable area: 2,909 sqft
Property
Parking
- Total spaces: 2
- Parking features: Two Car Garage, Garage Door Opener
- Garage spaces: 2
Features
- Levels: Two
- Stories: 2
- Patio & porch: Patio, Covered
- Exterior features: Sprinkler System
- Pool features: None, Community
- Fencing: Privacy
Lot
- Size: 8,232 Square Feet
- Features: Cul-De-Sac
- Residential vegetation: Mature Trees
Details
- Parcel number: 1G0264400600500000
Construction
Type & style
- Home type: SingleFamily
- Architectural style: Traditional
- Property subtype: Single Family Residence
Materials
- Brick, Siding
- Foundation: Slab
- Roof: Composition
Condition
- Pre-Owned
- New construction: No
- Year built: 2007
Utilities & green energy
- Sewer: Sewer System
- Utilities for property: Cable Available, City Garbage service
Community & HOA
Community
- Features: Playground, Sports Court
- Security: Smoke Detector(s)
- Subdivision: Bentwood Ranch
HOA
- Has HOA: Yes
- HOA fee: $107 quarterly
- HOA name: BENTWOOD RANCH HOMEOWNERS ASSOCIATION
Location
- Region: Cibolo
Financial & listing details
- Price per square foot: $134/sqft
- Tax assessed value: $349,426
- Annual tax amount: $7,473
- Price range: $390K - $390K
- Date on market: 4/18/2026
- Cumulative days on market: 141 days
- Listing terms: Conventional,FHA,VA Loan,TX Vet,Cash
Estimated market value
$384,900
$366,000 - $404,000
$2,232/mo
Price history
| Date | Event | Price |
|---|---|---|
| 4/18/2026 | Listed for sale | $390,000-2.5%$134/sqft |
Source:  LERA MLS #1959341 Report a problem LERA MLS #1959341 Report a problem | ||
| 7/16/2025 | Sold | -- |
Source: Agent Provided Report a problem | ||
| 6/26/2025 | Pending sale | $399,990$138/sqft |
Source: LERA MLS #1858461 Report a problem | ||
| 6/9/2025 | Contingent | $399,990$138/sqft |
Source: LERA MLS #1858461 Report a problem | ||
| 5/14/2025 | Price change | $399,990-2.4%$138/sqft |
Source: LERA MLS #1858461 Report a problem | ||
| 4/15/2025 | Listed for sale | $410,000+55.3%$141/sqft |
Source: LERA MLS #1858461 Report a problem | ||
| 3/23/2016 | Sold | -- |
Source: LERA MLS #44006_1160695 Report a problem | ||
| 2/22/2016 | Pending sale | $264,000$91/sqft |
Source: Keller Williams - Heritage #1160695 Report a problem | ||
| 2/12/2016 | Listed for sale | $264,000$91/sqft |
Source: Keller Williams Realty #46483394 Report a problem | ||
Public tax history
| Year | Property taxes | Tax assessment |
|---|---|---|
| 2025 | $6,744 -9.8% | $349,426 -8.7% |
| 2024 | $7,473 +20% | $382,726 +0.2% |
| 2023 | $6,227 -10.1% | $382,122 +10% |
| 2022 | $6,927 +3.6% | $347,384 +10% |
| 2021 | $6,689 +7.9% | $315,804 +9.5% |
| 2020 | $6,201 | $288,401 +3.5% |
| 2019 | -- | $278,538 +5.7% |
| 2018 | $5,774 +6.5% | $263,634 +5% |
| 2017 | $5,424 -0.4% | $251,023 -0.9% |
| 2016 | $5,446 +5.5% | $253,373 +7.7% |
| 2015 | $5,163 | $235,191 +1.3% |
| 2014 | $5,163 | $232,134 +6.9% |
| 2013 | -- | $217,069 -3.8% |
| 2012 | -- | $225,660 -0.7% |
| 2011 | -- | $227,241 +1.8% |
| 2010 | -- | $223,149 -0.9% |
| 2009 | -- | $225,120 +6.9% |
| 2008 | -- | $210,542 +1120.5% |
| 2006 | -- | $17,250 |
Find assessor info on the county website
Monthly payment
Est. payment
Payment breakdown
Explore the cost of this home by adjusting the details. Changes won't be saved.Climate risks
Neighborhood: 78108
Nearby schools
Schools provided by the listing agent
- Elementary: Wiederstein
- Middle: Dobie J. Frank
- High: Steele
- District: Schertz-Cibolo-Universal City Isd
Source: LERA MLS. This data may not be complete. We recommend contacting the local school district to confirm school assignments for this home.
Similar homes
- $359,0004 bd3 ba2.5k sqft305 HILTON DR, Cibolo, TX 78108For Sale
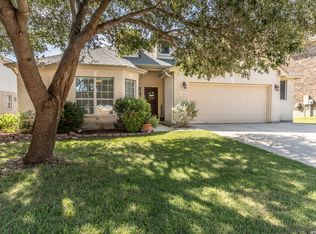
 MLS ID #2011957, Diane Craig TREC #331843, RE/MAX Associates. LERA MLS
 - $399,0005 bd5 ba3k sqft522 Baltustrol, Cibolo, TX 78108For Sale
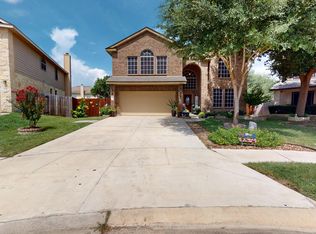 MLS ID #1884267, Ronald Henry TREC #597935, Just Focus Real Estate. LERA MLS
 - $405,0004 bd3 ba3k sqft326 LOCH LOMOND DR, Cibolo, TX 78108For Sale
 MLS ID #2008317, David Reyna TREC #696738, Vortex Realty. LERA MLS
 - $399,9994 bd4 ba3.1k sqft152 Brook Meadow, Cibolo, TX 78108For Sale
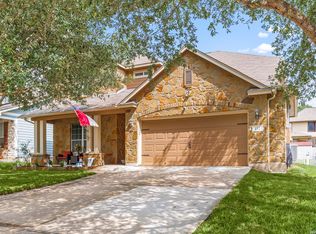 MLS ID #1991172, Jessica Uralde TREC #640771, Redfin Corporation. LERA MLS
 - $359,0004 bd3 ba2.6k sqft224 LANDMARK CV, Cibolo, TX 78108For SaleMLS ID #2006553, Jennifer Classy TREC #764297, eXp Realty. LERA MLS
- $379,0004 bd4 ba2.2k sqft113 Grand Vista, Cibolo, TX 78108For SaleMLS ID #1955109, Jana Cervantes TREC #802447, Better Homes and Gardens Winans. LERA MLS
- $331,9894 bd3 ba2.3k sqft176 Harley Hay, Cibolo, TX 78108For SaleMLS ID #1914726, Sergio Martinez TREC #561988, Prestige Homes of Texas. LERA MLS
- $335,0005 bd4 ba2.9k sqft1643 Bold Cypress, Schertz, TX 78154For SaleMLS ID #1959844, Tanya Simon TREC #643834, Veterans Alliance Realty. LERA MLS
- $439,9005 bd3 ba3.5k sqft3113 CAMERON RIV, Schertz, TX 78108For SaleMLS ID #2008408, Anthony Sharp TREC #734794, Real Broker, LLC. LERA MLS
- $415,0003 bd2 ba2k sqft832 Silver Fox, Cibolo, TX 78108For SaleMLS ID #1962997, Joe Corwin TREC #586688, Weichert, REALTORS - Corwin & Associates. LERA MLS
- $420,0004 bd3 ba2.5k sqft6658 Bowie, Schertz, TX 78108For SaleMLS ID #1890881, Angelica Rios TREC #722575, Levi Rodgers Real Estate Group. LERA MLS
- $479,9004 bd3 ba2.3k sqft349 Misty Sails, Cibolo, TX 78108For SaleMLS ID #2004400, Janeil Pierre TREC #848640, Exquisite Properties, LLC. LERA MLS
- $385,0005 bd4 ba3.3k sqft9610 MEDIATOR PASS, Converse, TX 78109For SaleMLS ID #1991750, Vera Shilobod TREC #725553, eXp Realty. LERA MLS
- $300,0004 bd2 ba1.7k sqft2516 Grove Park, Schertz, TX 78154For SaleMLS ID #2014045, Kristen Schramme TREC #568432, Keller Williams Legacy. LERA MLS
- $388,0004 bd3 ba3.4k sqft4522 Pinehurst Mesa, San Antonio, TX 78247For SaleMLS ID #1998194, Patricia Walker TREC #331703, Kuper Sotheby's Int'l Realty. LERA MLS
- $399,0004 bd3 ba2.2k sqft3049 Beringer Blvd, Schertz, TX 78154For SaleMLS ID #2006268, Roger Fuentes TREC #649792, Phyllis Browning Company. LERA MLS
- $349,9003 bd3 ba2.1k sqft990 OAK PARK, Schertz, TX 78154For SaleMLS ID #1991042, Daniel Lambert TREC #696721, Epique Realty LLC. LERA MLS
- $459,9005 bd4 ba3.6k sqft2536 Woodbridge way, Schertz, TX 78154For SaleMLS ID #1991746, April Martinez TREC #547060, Bliss Real Estate, LLC. LERA MLS
- $385,0004 bd4 ba2.4k sqft350 Colonial Blf, Universal City, TX 78148For SaleMLS ID #1955466, Karen Gonzales TREC #659454, Keller Williams Heritage. LERA MLS
