Welcome to 206 Orchard Street in Schoharie, NY, where space and comfort meet in perfect harmony! This stunning 4 bedroom, 3.5 bath home offers a suitable retreat for comfortable living. Nestled in a charming neighborhood, this property boasts an array of desirable features, including a sprawling 1600 square foot (per seller) finished basement space that includes a large central recreational area, a half bath (ready to be a full), and several other rooms. The soaring stone mantle greets you as you enter the front foyer, leading you to a palatial open-concept primary living room and kitchen area. The kitchen features the best of modern appliances, including a WOLF gas oven/range, a separate electric wall oven with ALL the features one could need, a wine chiller, and all the counter space necessary to prepare a feast. A second living space features soaring cathedral ceilings, an additional fireplace, and a bedroom and bath separate from the rest of the home that might serve as the perfect additional ensuite or in-law suite. Outside, a combination of the deck and patio create an oasis tailor-made for entertaining, with the crystal-clear in-ground pool as the centerpiece. Home is HERE!
Closed
$370,000
206 Orchard St, Schoharie, NY 12157
4beds
2,342sqft
Single Family Residence
Built in 1971
0.52 Acres Lot
$408,400 Zestimate®
$158/sqft
$3,154 Estimated rent
Home value
$408,400
$388,000 - $429,000
$3,154/mo
Zestimate® history
Owner options
List your home for rent
$3,154/mo
Rent Zestimate®
Find your next renter with Zillow Rental Manager. Plus, with online applications, you can quickly screen prospective tenants – for free.
$3,154/mo
Rent Zestimate®
Refinance and save
$2,667/mo
Est. payment
Refinancing to a lower rate could help reduce your monthly payments and save thousands over the life of the loan.
$2,667/mo
Est. payment
Explore your selling options
Work with a Zillow partner agent
Leverage their expertise and Zillow's premium Showcase listings to get your home seen by more buyers.
Get startedList with your own agent
Get your home in front of millions of buyers by listing it on Zillow.
Learn how to do itSell it yourself
Take full control of how buyers see your home on Zillow by listing For Sale by Owner (FSBO).
List your homeWhat's special
Finished basement spaceHalf bathSoaring cathedral ceilingsWine chillerLarge central recreational area
Zillow last checked:
Listing updated:
Listed by:
Jared A Miller 607-437-2386,
Howard Hanna Cny Inc
Bought with:
MVAR Nonmember
MVAR NONMEMBER
Source: NYSAMLSs,MLS#: S1481729 Originating MLS: Mohawk Valley
Originating MLS: Mohawk ValleyFacts & features
Interior
Bedrooms & bathrooms
- Bedrooms: 4
- Bathrooms: 4
- Full bathrooms: 3
- 1/2 bathrooms: 1
- Main level bathrooms: 3
- Main level bedrooms: 3
Bedroom 1
- Level: First
Bedroom 2
- Level: First
Bedroom 3
- Level: First
Bedroom 4
- Level: First
Bedroom 5
- Level: Basement
Bedroom 6
- Level: Basement
Basement
- Level: Basement
Dining room
- Level: First
Family room
- Level: First
Kitchen
- Level: First
Living room
- Level: First
Other
- Level: Basement
Heating
- Oil, Baseboard, Hot Water
Cooling
- Central Air
Appliances
- Included: Built-In Range, Built-In Oven, Dishwasher, Exhaust Fan, Disposal, Gas Oven, Gas Range, Oil Water Heater, Refrigerator, Range Hood, Wine Cooler
- Laundry: Main Level
Features
- Breakfast Bar, Ceiling Fan(s), Cathedral Ceiling(s), Dining Area, Separate/Formal Dining Room, Entrance Foyer, Separate/Formal Living Room, Great Room, Jetted Tub, Pantry, Sliding Glass Door(s), Solid Surface Counters, Natural Woodwork, Bedroom on Main Level, Convertible Bedroom, Main Level Primary, Primary Suite
- Flooring: Hardwood, Laminate, Varies
- Doors: Sliding Doors
- Basement: Finished
- Number of fireplaces: 3
Interior area
- Total structure area: 2,342
- Total interior livable area: 2,342 sqft
Property
Parking
- Total spaces: 2
- Parking features: Underground
- Garage spaces: 2
Features
- Patio & porch: Deck
- Exterior features: Blacktop Driveway, Deck, Fully Fenced, Fence, Pool, Propane Tank - Leased
- Pool features: In Ground
- Fencing: Full,Partial
- Body of water: NA
Lot
- Size: 0.52 Acres
- Dimensions: 149 x 150
- Features: Flood Zone, Rectangular, Rectangular Lot
Details
- Parcel number: 71.1614
- Lease amount: $0
- Special conditions: Standard
Construction
Type & style
- Home type: SingleFamily
- Architectural style: Ranch,Split Level
- Property subtype: Single Family Residence
Materials
- Vinyl Siding, Copper Plumbing
- Foundation: Block
- Roof: Asphalt,Shingle
Condition
- Resale
- Year built: 1971
Details
- Builder model: NA
Utilities & green energy
- Sewer: Connected
- Water: Connected, Public
- Utilities for property: High Speed Internet Available, Sewer Connected, Water Connected
Green energy
- Energy efficient items: Appliances, HVAC
Community & HOA
Location
- Region: Schoharie
Financial & listing details
- Price per square foot: $158/sqft
- Tax assessed value: $187,900
- Annual tax amount: $7,986
- Date on market: 7/1/2023
- Cumulative days on market: 16 days
- Listing terms: Cash,Conventional,FHA,VA Loan
Price history
| Date | Event | Price |
|---|---|---|
| 10/13/2023 | Sold | $370,000+2.8%$158/sqft |
Source:  NYSAMLSs #S1481729 Report a problem NYSAMLSs #S1481729 Report a problem | ||
| 7/26/2023 | Pending sale | $359,900$154/sqft |
Source: NYSAMLSs #S1481729 Report a problem | ||
| 7/1/2023 | Listed for sale | $359,900+29.9%$154/sqft |
Source: NYSAMLSs #S1481729 Report a problem | ||
| 5/18/2019 | Sold | $277,000-4.2%$118/sqft |
Source:  Global MLS #201833731 Report a problem Global MLS #201833731 Report a problem | ||
| 3/26/2019 | Pending sale | $289,000$123/sqft |
Source: Four Star Realty Group, Inc. #124167 Report a problem | ||
| 11/23/2018 | Listed for sale | $289,000+20.4%$123/sqft |
Source: Four Star Realty Group, Inc. #124167 Report a problem | ||
| 6/5/2008 | Listing removed | $240,000$102/sqft |
Source: Century 21 #27107816 Report a problem | ||
| 3/5/2008 | Listed for sale | $240,000+120.2%$102/sqft |
Source: Century 21 #27107816 Report a problem | ||
| 9/4/1998 | Sold | $109,000$47/sqft |
Source: Public Record Report a problem | ||
Public tax history
| Year | Property taxes | Tax assessment |
|---|---|---|
| 2025 | -- | $187,900 |
| 2024 | -- | $187,900 |
| 2023 | -- | $187,900 |
| 2022 | -- | $187,900 |
| 2021 | -- | $187,900 |
| 2020 | -- | $187,900 |
| 2019 | -- | $187,900 +25.8% |
| 2018 | -- | $149,400 |
| 2017 | $5,243 | $149,400 |
| 2016 | -- | $149,400 |
| 2015 | -- | $149,400 |
| 2014 | -- | $149,400 +20% |
| 2013 | -- | $124,500 +38.3% |
| 2012 | -- | $90,000 -27.7% |
| 2011 | -- | $124,500 |
| 2010 | -- | $124,500 |
| 2009 | -- | $124,500 |
| 2008 | -- | $124,500 |
| 2007 | -- | $124,500 |
| 2006 | -- | $124,500 |
| 2005 | -- | $124,500 +11.2% |
| 2004 | -- | $112,000 |
| 2003 | -- | $112,000 +2.8% |
| 2002 | -- | $109,000 |
| 2001 | -- | $109,000 |
| 2000 | -- | $109,000 |
Find assessor info on the county website
Neighborhood: 12157
Nearby homes
- $64,5163 bd1 ba1.6k sqft202 Orchard St, Schoharie, NY 12157Off Market
- $264,3004 bd2 ba1.9k sqft207 Orchard St, Schoharie, NY 12157Off Market
- $7,419-- bd-- ba-- sqftOrchard St, Schoharie, NY 12157Off Market
- $213,6004 bd2 ba1.2k sqft213 Orchard St, Schoharie, NY 12157Off Market
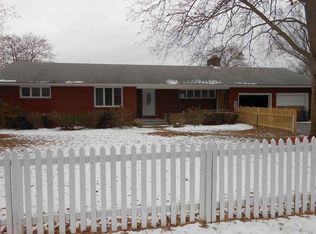
- $317,7003 bd2 ba1.5k sqft203 Orchard St, Schoharie, NY 12157Off Market
- $270,6003 bd1 ba1.4k sqft196 Orchard St, Schoharie, NY 12157Off Market
- $216,3003 bd1 ba1.2k sqft184 Bridge St, Schoharie, NY 12157Off Market
- $6,129-- bd-- ba-- sqft184 Bridge St, Schoharie, NY 12157Off Market
Nearby schools
GreatSchools rating
- 4/10Schoharie Elementary SchoolGrades: PK-5Distance: 0.8 mi
- 5/10Schoharie High SchoolGrades: 6-12Distance: 0.8 mi
Schools provided by the listing agent
- District: Schoharie
Source: NYSAMLSs. This data may not be complete. We recommend contacting the local school district to confirm school assignments for this home.
- New York
- Schoharie County
- Schoharie
- 12157
- 206 Orchard St
Nearby cities
Nearby zip codes
Other Schoharie Topics
