Skip main navigation
Sold for $590,000
  • $590,000

    206 Oxbow Dr, Monument, CO 80132

    5beds
    3,065sqft
    Single Family Residence
    Built in 1999
    8,903.66 Square Feet Lot
    $573,800 Zestimate®
    $192/sqft
    $3,192 Estimated rent

    Home value

    $573,800

    $539,000 - $608,000

    $3,192/mo

    Zestimate® history
    Loading
    Loading...

    Owner options

    List your home for rent

    $3,192/mo

    Rent Zestimate®

    Find your next renter with Zillow Rental Manager. Plus, with online applications, you can quickly screen prospective tenants – for free.

    Learn more

    $3,192/mo

    Rent Zestimate®

    Refinance and save

    $3,348/mo

    Est. payment

    Refinancing to a lower rate could help reduce your monthly payments and save thousands over the life of the loan.

    See today's rates

    $3,348/mo

    Est. payment

    Explore your selling options

    Work with a Zillow partner agent

    Leverage their expertise and Zillow's premium Showcase listings to get your home seen by more buyers.

    Get started

    List with your own agent

    Get your home in front of millions of buyers by listing it on Zillow.

    Learn how to do it

    Sell it yourself

    Take full control of how buyers see your home on Zillow by listing For Sale by Owner (FSBO).

    List your home

    What's special

    Gas fireplaceMountain viewsFully fenced backyardLarge deckLuxurious primary suiteSpa-like five-piece bathVaulted ceilings
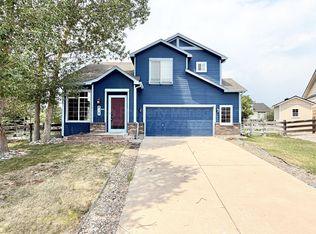
    Is This Your New Home in Jackson Creek? Welcome to your perfect home in the highly sought-after Jackson Creek neighborhood! This property has it all, from mountain views, to easy access to walking path, to a thoughtfully designed interior with features that cater to every lifestyle. Upon entering, you'll immediately notice the abundance of natural light filling the open and bright living spaces. The main level boasts beautiful wood laminate floors throughout, including the open concept kitchen, complete with solid stone countertops, light cabinetry, and a walk out to the backyard with mountain views. The adjoining family room is perfect for cozy evenings, featuring high vaulted ceilings and a gas fireplace. Both the living room and formal dining room offer large bay windows with seating with storage, creating inviting spaces to relax and entertain. Step outside from the kitchen or family room onto the large deck, where you can host gatherings or simply unwind and enjoy the spacious backyard. The fully fenced backyard makes it perfect for the family dog. The upper level features a luxurious primary suite with vaulted ceilings, an enormous walk-in closet, and a spa-like five-piece bath, including a large soaking tub for ultimate relaxation. Three additional bedrooms and a full bathroom complete this level. The fully finished basement adds even more living space and functionality. It includes a recreation room with a large wall that's perfect for a movie projector screen, or a big screen TV for entertaining family and friends. This level also includes an additional bedroom, full bath, and ample storage space. You're sure to enjoy everything this home has to offer. It's located near parks, hiking trails, and top-rated schools in the award-winning District 38, within walking distance to Bear Creek Elementary, his home offers a lifestyle that’s hard to match. Don't miss your chance to own this Jackson Creek gem—schedule your showing today!

    Zillow last checked:

    Listing updated:

    Listed by:

    Lisa Pflugh ABR CRS MRP SFR SRES 717-991-0367,

    REMAX PROPERTIES

    Bought with:

    Darrell Wass

    REMAX PROPERTIES

    Source: elevateMLS,MLS#: 4623893MLS Logo

    Facts & features

    Interior

    Bedrooms & bathrooms
    • Bedrooms: 5
    • Bathrooms: 4
    • Full bathrooms: 3
    • 1/2 bathrooms: 1
    Basement
    • Area: 968
    Heating
    • Forced Air, Natural Gas
    Cooling
    • Ceiling Fan(s), Central Air
    Appliances
    • Included: Dishwasher, Disposal, Double Oven, Dryer, Microwave, Washer, Water Softener
    • Laundry: Main Level
    Features
    • Vaulted Ceiling(s), See Prop Desc Remarks, High Speed Internet, Pantry
    • Flooring: Carpet, Tile, Wood
    • Windows: Window Coverings
    • Basement: Full,Partially Finished
    • Number of fireplaces: 1
    • Fireplace features: Gas, One
    Interior area
    • Total structure area: 3,065
    • Total interior livable area: 3,065 sqft
    • Finished area above ground: 2,097
    • Finished area below ground: 968

    Property

    Parking
    • Total spaces: 2
    • Parking features: Attached, Garage Door Opener, See Remarks, Concrete Driveway
    • Attached garage spaces: 2
    Features
    • Levels: Two
    • Stories: 2
    • Patio & porch: Wood Deck
    • Exterior features: Auto Sprinkler System
    • Fencing: Back Yard
    • Has view: Yes
    • View description: Mountain(s)
    Lot
    • Size: 8,903 sqft
    • Features: Corner Lot, Level, Hiking Trail, Near Fire Station, Near Park, Near Schools, Near Shopping Center, Landscaped
    Details
    • Additional structures: Storage
    • Parcel number: 7125405013

    Construction

    Type & style
    • Home type: SingleFamily
    • Property subtype: Single Family Residence
    Materials
    • Brick, Masonite, Framed on Lot
    • Roof: Composite Shingle
    Condition
    • Existing Home
    • New construction: No
    • Year built: 1999

    Utilities & green energy

    • Water: Assoc/Distr
    • Utilities for property: Phone Available

    Community & neighborhood

    Location
    • Region: Monument

    Other

    Other facts
    • Listing terms: Cash,Conventional,VA Loan

    Price history

    DateEventPrice
    2/28/2025Sold$590,000$192/sqft
    Source: elevateMLS #4623893 Report a problem
    2/1/2025Pending sale$590,000$192/sqft
    Source: REcolorado as distributed by MLS GRID #9508862 Report a problem
    1/24/2025Price change$590,000-3.3%$192/sqft
    Source: elevateMLS #4623893 Report a problem
    1/9/2025Listed for sale$610,000+87.7%$199/sqft
    Source: elevateMLS #4623893 Report a problem
    12/10/2015Sold$325,000+6.6%$106/sqft
    Source: Public Record Report a problem
    5/24/2007Sold$305,000+17.4%$100/sqft
    Source: Public Record Report a problem
    9/17/2003Sold$259,900+23.9%$85/sqft
    Source: Public Record Report a problem
    10/12/1999Sold$209,700$68/sqft
    Source: Public Record Report a problem

    Public tax history

    YearProperty taxesTax assessment
    2024$2,967 +9.6%$37,530
    2023$2,708 -3.2%$37,530 +35%
    2022$2,797 $27,800 -2.8%
    2021-- $28,600 +6.3%
    2020$2,801 -4.3%$26,910
    2019$2,926 +9.6%$26,910 +16.6%
    2018$2,670 -0.1%$23,070
    2017$2,672 +0.1%$23,070 +2%
    2016$2,670 +6.3%$22,620
    2015$2,512 +4%$22,620 +7%
    2014$2,415 $21,140
    2013-- --
    2012-- $21,570
    2011$2,612 $21,570 -8%
    2010-- $23,450
    2009-- $23,450 +1%
    2008-- $23,220
    2006-- $23,220 +28.7%
    2004-- $18,040
    2003$1,930 +2.1%$18,040 -8.8%
    2002$1,890 +13.2%$19,780 +11.1%
    2001$1,670 $17,810

    Find assessor info on the county website

    Neighborhood: 80132

    Nearby schools

    GreatSchools rating
    Schools provided by the listing agent
    • Elementary: Bear Creek
    • Middle: Lewis Palmer
    • High: Lewis Palmer
    • District: Lewis-Palmer-38

    Source: elevateMLS. This data may not be complete. We recommend contacting the local school district to confirm school assignments for this home.

    Get a cash offer in 3 minutes
    Find out how much your home could sell for in as little as 3 minutes with a no-obligation cash offer.
    Estimated market value
    $573,800
    Get a cash offer in 3 minutes
    Find out how much your home could sell for in as little as 3 minutes with a no-obligation cash offer.
    Estimated market value
    $573,800