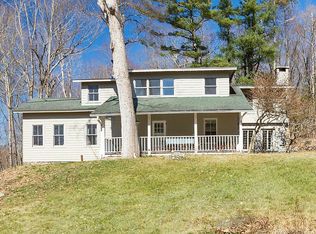
Privacy surrounds this home on it's multiple level 1 acre lot. Home has plenty of potential for the right buyer. Home features newer roof and most windows replaced with thermopane, 3 BR's, 1.5 baths, fireplace with insert. Partially finished lower level with additional rooms, mudroom, etc. Many stonewalls accent property. Needs TLC. Subject to PROBATE. Inspections for Informational purposes only.
Under contract
Price cut: $25K (7/23)
$325,000
206 Oxford Road, Oxford, CT 06478
3beds
1,750sqft
Single Family Residence
Built in 1971
1 Acres Lot
$-- Zestimate®
$186/sqft
$-- HOA
What's special
Fireplace with insertMany stonewalls accent propertyNewer roof
- 90 days
- 144
- 1
Likely to sell faster than
Zillow last checked:
Listing updated:
Listed by:
Frank Decerbo (203)592-7769,
Preston Gray Real Estate 475-269-5100
Source: Smart MLS,MLS#: 24187352
Facts & features
Interior
Bedrooms & bathrooms
- Bedrooms: 3
- Bathrooms: 2
- Full bathrooms: 1
- 1/2 bathrooms: 1
Primary bedroom
- Level: Main
- Area: 165 Square Feet
- Dimensions: 11 x 15
Bedroom
- Level: Main
- Area: 154 Square Feet
- Dimensions: 11 x 14
Bedroom
- Level: Main
- Area: 110 Square Feet
- Dimensions: 11 x 10
Bathroom
- Level: Main
Bathroom
- Level: Lower
Dining room
- Level: Main
- Area: 110 Square Feet
- Dimensions: 10 x 11
Kitchen
- Level: Main
Living room
- Level: Main
- Area: 165 Square Feet
- Dimensions: 11 x 15
Rec play room
- Level: Lower
Heating
- Baseboard, Electric
Cooling
- Ceiling Fan(s)
Appliances
- Included: Electric Range, Oven/Range, Refrigerator, Electric Water Heater, Water Heater
Features
- Wired for Data
- Doors: Storm Door(s)
- Windows: Thermopane Windows
- Basement: Full,Heated,Partially Finished
- Attic: Crawl Space,Access Via Hatch
- Number of fireplaces: 1
Interior area
- Total structure area: 1,750
- Total interior livable area: 1,750 sqft
- Finished area above ground: 1,250
- Finished area below ground: 500
Property
Parking
- Total spaces: 2
- Parking features: Paved, Driveway, Asphalt
- Has uncovered spaces: Yes
Features
- Patio & porch: Porch, Covered
- Exterior features: Rain Gutters, Garden, Stone Wall
Lot
- Size: 1 Acres
- Features: Few Trees, Wooded, Sloped, Rolling Slope
Details
- Parcel number: 1307933
- Zoning: RESA
Construction
Type & style
- Home type: SingleFamily
- Architectural style: Ranch
- Property subtype: Single Family Residence
Materials
- Shake Siding, Wood Siding
- Foundation: Block, Raised
- Roof: Asphalt
Condition
- New construction: No
- Year built: 1971
Utilities & green energy
- Sewer: Septic Tank
- Water: Well
- Utilities for property: Cable Available
Green energy
- Energy efficient items: Doors, Windows
Community & HOA
Community
- Features: Medical Facilities, Shopping/Mall
HOA
- Has HOA: No
Location
- Region: Oxford
Financial & listing details
- Price per square foot: $186/sqft
- Tax assessed value: $223,650
- Annual tax amount: $4,596
- Date on market: 6/27/2026
Estimated market value
Not available
Estimated sales range
Not available
Not available
Price history
| Date | Event | Price |
|---|---|---|
| 8/7/2026 | Pending sale | $325,000$186/sqft |
Source:  Smart MLS #24187352 Report a problem Smart MLS #24187352 Report a problem | ||
| 7/23/2026 | Price change | $325,000-7.1%$186/sqft |
Source: Smart MLS #24187352 Report a problem | ||
| 7/7/2026 | Price change | $350,000-7.9%$200/sqft |
Source: Smart MLS #24187352 Report a problem | ||
| 6/27/2026 | Listed for sale | $379,900$217/sqft |
Source: Smart MLS #24187352 Report a problem | ||
Public tax history
| Year | Property taxes | Tax assessment |
|---|---|---|
| 2025 | $4,475 +23.9% | $223,650 +59.8% |
| 2024 | $3,613 +5.3% | $140,000 |
| 2023 | $3,431 +0.6% | $140,000 |
| 2022 | $3,410 +5.9% | $140,000 |
| 2021 | $3,220 | $140,000 +0.4% |
| 2020 | $3,220 -3.2% | $139,500 |
| 2019 | $3,326 +3.5% | $139,500 |
| 2018 | $3,215 +3.8% | $139,500 |
| 2017 | $3,098 -8.3% | $139,500 |
| 2016 | $3,377 -2.2% | $139,500 +0.8% |
| 2015 | $3,454 +1.2% | $138,400 -21.4% |
| 2006 | $3,412 +37% | $176,140 +95.9% |
| 2005 | $2,490 +0.1% | $89,920 |
| 2003 | $2,487 +58% | $89,920 +42.9% |
| 2001 | $1,574 | $62,944 |
Find assessor info on the county website
Monthly payment
Est. payment