Experience an exceptional Kingsmill opportunity where updates meet an extraordinary golf-course setting! This beautifully improved condo offers a truly special vantage point, with an elevated, “stadium seating” feel overlooking the 8th hole of the Kingsmill River Course. The expansive view is a standout feature—and one you simply won’t find in other ground floor units! Inside, fully furnished with improvements that provide comfort, style and peace of mind. The kitchen features a new refrigerator, microwave and faucet, along with new shelving and pantry storage. The home has been freshly painted throughout. New hardwood flooring extends throughout. The laundry room has been thoughtfully improved with waterproof flooring, plus a new full-size stackable washer and dryer and new water heater. The bathroom has been refreshed with a new sink, vanity and mirror, while the primary bedroom offers custom closet shelving and custom shutters. A new dining room light adds another stylish finishing touch. Additional upgrades include custom cable and electrical outlets for all TVs, new exterior decking, new sliding doors leading to the deck, and a new keypad entry lock. Don't miss this unique opportunity....Come enjoy the view, the upgrades and the easy Kingsmill lifestyle!
For sale
Price cut: $6.7K (9/23)
$215,000
206 Padgetts Ordinary, Williamsburg, VA 23185
1beds
830sqft
Condominium
Built in 1984
-- sqft lot
$213,400 Zestimate®
$259/sqft
$703/mo HOA
What's special
Freshly painted throughoutExpansive viewNew keypad entry lockNew refrigeratorNew exterior deckingNew water heater
- 51 days
- 561
- 31
Zillow last checked:
Listing updated:
Listed by:
Kathryn Keene,
CHJ Realty Inc 757-291-6981
Source: REIN Inc.,MLS#: 10650993
Facts & features
Interior
Bedrooms & bathrooms
- Bedrooms: 1
- Bathrooms: 1
- Full bathrooms: 1
Rooms
- Room types: 1st Floor Primary BR, PBR with Bath, Utility Closet
Primary bedroom
- Level: First
Heating
- Heat Pump
Cooling
- Central Air
Appliances
- Included: Dishwasher, Disposal, Dryer, Microwave, Electric Range, Refrigerator, Washer, Electric Water Heater
Features
- Dual Entry Bath (Br & Hall), Walk-In Closet(s), Ceiling Fan(s), Entrance Foyer
- Flooring: Ceramic Tile, Laminate/LVP
- Windows: Window Treatments
- Basement: Crawl Space
- Number of fireplaces: 1
- Fireplace features: Electric
Interior area
- Total interior livable area: 830 sqft
Video & virtual tour
Property
Parking
- Parking features: Parking Lot
Features
- Levels: One
- Stories: 1
- Patio & porch: Deck
- Pool features: None, Association
- Fencing: None
- Has view: Yes
- View description: Golf Course
- Waterfront features: Not Waterfront
Lot
- Size: 871 Square Feet
Details
- Parcel number: 5041100206
- Zoning: R4
Construction
Type & style
- Home type: Condo
- Architectural style: Transitional
- Property subtype: Condominium
- Attached to another structure: Yes
Materials
- Wood Siding
- Roof: Asphalt Shingle
Condition
- New construction: No
- Year built: 1984
Utilities & green energy
- Sewer: City/County
- Water: City/County
- Utilities for property: Cable Hookup
Community & HOA
Community
- Subdivision: Kingsmill
HOA
- Has HOA: Yes
- Amenities included: Fitness Center, Gated, Golf Course, Landscaping, Playground, Pool, Tennis Court(s), Trash
- HOA fee: $208 monthly
- Second HOA fee: $495 monthly
Location
- Region: Williamsburg
Financial & listing details
- Price per square foot: $259/sqft
- Tax assessed value: $144,400
- Annual tax amount: $1,199
- Date on market: 8/27/2026
Estimated market value
$213,400
$203,000 - $224,000
$1,500/mo
Price history
Price history is unavailable.
Public tax history
| Year | Property taxes | Tax assessment |
|---|---|---|
| 2025 | $1,199 | $144,400 |
| 2024 | $1,199 +47.5% | $144,400 +47.5% |
| 2023 | $813 | $97,900 |
| 2022 | $813 +1.5% | $97,900 +2.7% |
| 2021 | $801 | $95,300 |
| 2020 | $801 +1.2% | $95,300 +1.2% |
| 2019 | $791 +1.4% | $94,200 +1.4% |
| 2017 | $780 +45.2% | $92,900 |
| 2016 | $538 | $92,900 -27.4% |
| 2015 | $538 | $128,000 |
| 2014 | -- | $128,000 -9.9% |
| 2013 | -- | $142,100 |
| 2012 | -- | $142,100 -17.3% |
| 2011 | -- | $171,800 |
| 2010 | -- | $171,800 |
| 2009 | -- | $171,800 |
| 2008 | -- | -- |
| 2007 | -- | -- |
| 2005 | -- | -- |
| 2004 | -- | -- |
| 2003 | -- | -- |
| 2002 | -- | -- |
| 2001 | -- | -- |
Find assessor info on the county website
Monthly payment
Est. payment
Payment breakdown
Explore the cost of this home by adjusting the details. Changes won't be saved.Climate risks
Neighborhood: 23185
Nearby schools
Schools provided by the listing agent
- Elementary: James River Elementary
- Middle: Berkeley Middle
- High: Jamestown
Source: REIN Inc.. This data may not be complete. We recommend contacting the local school district to confirm school assignments for this home.
- $389,9003 bd3 ba1.5k sqft204 Padgetts Ordinary, Williamsburg, VA 23185Off Market
- $178,9001 bd1 ba830 sqft208 Padgetts Ordinary, Williamsburg, VA 23185Off Market
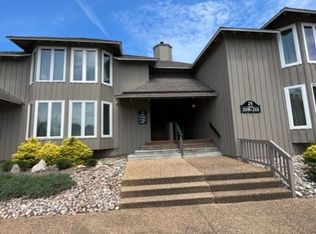
- $187,8001 bd1 ba830 sqft207 Padgetts Ordinary, Williamsburg, VA 23185Off Market
- $186,0001 bd1 ba830 sqft209 Padgetts Ordinary, Williamsburg, VA 23185Sold
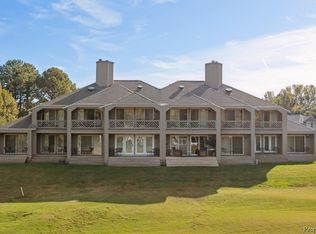
Similar homes
- $198,0001 bd1 ba830 sqft220 Padgetts Ordinary, Williamsburg, VA 23185For Sale
 MLS ID #10619536, Sharon Evans. REIN Inc.
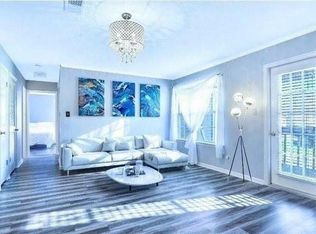
 - $222,0002 bd1 ba968 sqft100H Windsor Ln, Williamsburg, VA 23185For Sale By Owner
- $279,9002 bd2 ba1.2k sqft237 Padgetts Ordinary, Williamsburg, VA 23185For Sale
 MLS ID #10646057, Maggie Paige. REIN Inc.
 - $279,9992 bd2 ba1.1k sqft123 Pelhams Ordinary, Williamsburg, VA 23185For Sale
 MLS ID #10651244, Vanessa Rutter-Jackson. REIN Inc.
 - $244,9003 bd2 ba1.1k sqft2815 Oak Hill Dr, Williamsburg, VA 23185For Sale
 MLS ID #2602977, Jennifer Shima, Fathom Realty. WMLS
