Skip main navigation
Closed
  • $390,000

    206 Palisade Ave, Sandstone, MN 55072

    4beds
    2,324sqft
    Single Family Residence
    Built in 1998
    4.37 Acres Lot
    $425,200 Zestimate®
    $168/sqft
    $2,654 Estimated rent

    Home value

    $425,200

    $404,000 - $446,000

    $2,654/mo

    Zestimate® history
    Loading
    Loading...

    Owner options

    List your home for rent

    $2,654/mo

    Rent Zestimate®

    Find your next renter with Zillow Rental Manager. Plus, with online applications, you can quickly screen prospective tenants – for free.

    Learn more

    $2,654/mo

    Rent Zestimate®

    Refinance and save

    $2,352/mo

    Est. payment

    Refinancing to a lower rate could help reduce your monthly payments and save thousands over the life of the loan.

    See today's rates

    $2,352/mo

    Est. payment

    Explore your selling options

    Work with a Zillow partner agent

    Leverage their expertise and Zillow's premium Showcase listings to get your home seen by more buyers.

    Get started

    List with your own agent

    Get your home in front of millions of buyers by listing it on Zillow.

    Learn how to do it

    Sell it yourself

    Take full control of how buyers see your home on Zillow by listing For Sale by Owner (FSBO).

    List your home

    What's special

    Scenic kettle riverCozy fireplaceCity convenienceAmple spaceLarge windows frameSeparate showerMaster suite
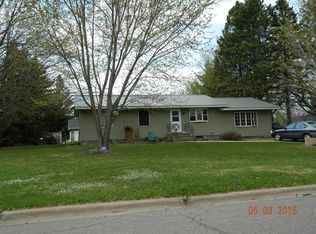
    Welcome to your Dream Home offering the perfect blend of Comfort and Natural Beauty, situated on 4+ acres bordering &overlooking State Land & the Beautiful Wild & Scenic Kettle River! This location features city convenience but feels like country, making it a haven for tranquility, wildlife and relaxation. This well built Custom One Story Home features 4-bedroom, 3-bath providing ample space for your family's needs. As you step inside, you'll be greeted by a light-filled, open and spacious living room that boasts a cozy fireplace ideal for taking the chill off!! It seamlessly flows into the kitchen & dining room where the large windows frame breathtaking views of this picturesque setting! The master suite is spacious with a walk-in closet and the private bath offering a soaking tub and separate shower. The huge walkout basement has a 3/4 bath, 4th bedroom, an office area along with a huge area that could easily be finished off as an awesome family room, extra bedroom & more!

    Zillow last checked:

    Listing updated:

    Listed by:

    Susan E VanGorden 612-309-5537,

    Heartland Realty, Inc

    Bought with:

    Alex McKee

    Realty Group LLC

    Amanda McKee

    Source: NorthstarMLS as distributed by MLS GRID,MLS#: 6524497MLS Logo

    Facts & features

    Interior

    Bedrooms & bathrooms
    • Bedrooms: 4
    • Bathrooms: 3
    • Full bathrooms: 2
    • 3/4 bathrooms: 1
    Bedroom
    • Level: Main
    • Area: 252 Square Feet
    • Dimensions: 14 x 18
    Bedroom 2
    • Level: Main
    • Area: 143 Square Feet
    • Dimensions: 11 x 13
    Bedroom 3
    • Level: Main
    • Area: 132 Square Feet
    • Dimensions: 11 x 12
    Bedroom 4
    • Level: Lower
    • Area: 182 Square Feet
    • Dimensions: 14 x 13
    Deck
    • Level: Main
    • Area: 240 Square Feet
    • Dimensions: 12 x 20
    Dining room
    • Level: Main
    • Area: 180 Square Feet
    • Dimensions: 9 x 20
    Foyer
    • Level: Main
    • Area: 88 Square Feet
    • Dimensions: 8 x 11
    Kitchen
    • Level: Main
    • Area: 240 Square Feet
    • Dimensions: 12 x 20
    Laundry
    • Level: Main
    • Area: 64 Square Feet
    • Dimensions: 8 x 8
    Living room
    • Level: Main
    • Area: 408 Square Feet
    • Dimensions: 17 x 24
    Office
    • Level: Lower
    • Area: 104 Square Feet
    • Dimensions: 8 x 13
    Patio
    • Level: Lower
    • Area: 224 Square Feet
    • Dimensions: 14 x 16
    Storage
    • Level: Lower
    • Area: 130 Square Feet
    • Dimensions: 10 x 13
    Other
    • Level: Lower
    • Area: 800 Square Feet
    • Dimensions: 25 x 32
    Heating
    • Forced Air
    Cooling
    • Central Air
    Appliances
    • Included: Air-To-Air Exchanger, Dishwasher, Dryer, Exhaust Fan, Gas Water Heater, Range, Refrigerator, Washer
    • Laundry: Electric Dryer Hookup, Laundry Room, Main Level, Washer Hookup
    Features
    • Basement: Block,Daylight,Drain Tiled,Egress Window(s),Full,Partially Finished,Storage Space,Sump Pump,Walk-Out Access
    • Number of fireplaces: 1
    • Fireplace features: Gas, Living Room
    Interior area
    • Total structure area: 2,324
    • Total interior livable area: 2,324 sqft
    • Finished area above ground: 1,954
    • Finished area below ground: 370

    Property

    Parking
    • Total spaces: 2
    • Parking features: Attached, Concrete, Garage, Garage Door Opener, Heated Garage
    • Attached garage spaces: 2
    • Has uncovered spaces: Yes
    • Details: Garage Dimensions (26 x 26)
    Accessibility
    • Accessibility features: Doors 36"+, Other
    Features
    • Levels: One
    • Stories: 1
    • Patio & porch: Deck, Front Porch, Patio
    • Has view: Yes
    • View description: East, River
    • Has water view: Yes
    • Water view: River
    • Waterfront features: River View
    Lot
    • Size: 4.37 Acres
    • Features: Irregular Lot, Property Adjoins Public Land, Tree Coverage - Light
    • Topography: High Ground,Level,Other,Walkout,Wooded
    Details
    • Foundation area: 1954
    • Parcel number: 0450076001
    • Zoning description: Residential-Single Family

    Construction

    Type & style
    • Home type: SingleFamily
    • Property subtype: Single Family Residence
    Materials
    • Block, Frame
    • Roof: Age Over 8 Years,Asphalt,Pitched
    Condition
    • New construction: No
    • Year built: 1998

    Utilities & green energy

    • Electric: 100 Amp Service, 200+ Amp Service, Power Company: Minnesota Power
    • Gas: Natural Gas
    • Sewer: City Sewer/Connected, Other
    • Water: City Water/Connected
    • Utilities for property: Underground Utilities

    Community & HOA

    HOA
    • Has HOA: No
    Location
    • Region: Sandstone

    Financial & listing details

    • Price per square foot: $168/sqft
    • Tax assessed value: $369,800
    • Annual tax amount: $5,738
    • Date on market: 4/25/2024
    • Cumulative days on market: 16 days
    • Road surface type: Paved

    Price history

    DateEventPrice
    6/27/2024Sold$390,000+0.3%$168/sqft
    Source: NorthstarMLS as distributed by MLS GRID #6524497 Report a problem
    5/13/2024Pending sale$389,000$167/sqft
    Source: NorthstarMLS as distributed by MLS GRID #6524497 Report a problem
    4/27/2024Listed for sale$389,000+110.4%$167/sqft
    Source: NorthstarMLS as distributed by MLS GRID #6524497 Report a problem
    6/19/2015Sold$184,900-2.6%$80/sqft
    Source: NorthstarMLS as distributed by MLS GRID #4550958 Report a problem
    5/14/2015Pending sale$189,900$82/sqft
    Source: RE/MAX Results #4550958 Report a problem
    12/31/2014Listed for sale$189,900$82/sqft
    Source: RE/MAX Results #4550958 Report a problem
    11/1/2014Listing removed$189,900$82/sqft
    Source: RE/MAX Results #4432196 Report a problem
    11/26/2013Listed for sale$189,900$82/sqft
    Source: RE/MAX Results #4432196 Report a problem

    Public tax history

    YearProperty taxesTax assessment
    2025$6,842 +19%$369,800 -18.4%
    2024$5,748 +9.3%$453,205 +16.8%
    2023$5,258 +13%$387,900 +18%
    2022$4,654 $328,800 +26.7%
    2021-- $259,500 +7.5%
    2020$4,498 +0.6%$241,400 -1.8%
    2019$4,470 +14.4%$245,700 +21.2%
    2017$3,906 -0.5%$202,800
    2016$3,926 +18.4%$202,800 +18.7%
    2014$3,316 -10.7%$170,900 -17%
    2011$3,714 -3.8%$205,800 -23.1%
    2009$3,862 -10.1%$267,600 -3.4%
    2008$4,294 $277,100
    Find assessor info on the county website

    Neighborhood: 55072

    Nearby schools

    GreatSchools rating
    Get pre-qualified for a loan
    At Zillow Home Loans, we can pre-qualify you in as little as 5 minutes with no impact to your credit score.

    An equal housing lender. NMLS #10287.

    Sell for more on Zillow
    Get a Zillow Showcase℠ listing at no additional cost and you could sell for .
    $425,200
    2% more
    +$8,504
    With Zillow Showcase(estimated)
    $433,704