Meticulously maintained custom built French Country home in the coveted lake side Rock Creek Resort. This single story, 4 bedroom, 2.5 bath home features an open floor plan, hand scraped hardwood flooring throughout, Austin stone wood burning fireplace, granite counters and a large island with bar seating. This home boasts charm and character and has been well cared for. Kitchen appliances convey. The oversized 2 car garage is 28' D allowing a boat or other toys to easily be stored. The brick home offers an irrigantion system, extended concrete to add an outdoor living space and black iron fence in the back yard. This property backs up to a large ranch, providing beautiful views and privacy. Just minutes to Lake Texoma, enjoy all the ammenities of the resort from the top-rated Nicklaus designed golf course to the Pro-shop , Club House with restaurant and bar, the immaculant community pool and work-out center. 12+ inch Attic Insulation has been installed for energy effeciency.
Sold
Price Unknown
206 Palisades Dr, Gordonville, TX 76245
4beds
2,373sqft
Single Family Residence
Built in 2017
9,408 Square Feet Lot
$500,700 Zestimate®
$--/sqft
$2,452 Estimated rent
Home value
$500,700
$471,000 - $531,000
$2,452/mo
Zestimate® history
Owner options
List your home for rent
$2,452/mo
Rent Zestimate®
Find your next renter with Zillow Rental Manager. Plus, with online applications, you can quickly screen prospective tenants – for free.
$2,452/mo
Rent Zestimate®
Refinance and save
$685/mo
Est. payment
Refinancing to a lower rate could help reduce your monthly payments and save thousands over the life of the loan.
$685/mo
Est. payment
Explore your selling options
Work with a Zillow partner agent
Leverage their expertise and Zillow's premium Showcase listings to get your home seen by more buyers.
Get startedList with your own agent
Get your home in front of millions of buyers by listing it on Zillow.
Learn how to do itSell it yourself
Take full control of how buyers see your home on Zillow by listing For Sale by Owner (FSBO).
List your homeWhat's special
Black iron fenceHand scraped hardwood flooringGranite countersBeautiful views and privacy
Zillow last checked:
Listing updated:
Listed by:
Lauren McCambridge 0754520 940-336-4663,
Real Estate Shoppe TX, LLC 940-336-4663
Bought with:
KimLynn Richburg
Hall Real Estate
Source: NTREIS,MLS#: 20731906
Facts & features
Interior
Bedrooms & bathrooms
- Bedrooms: 4
- Bathrooms: 3
- Full bathrooms: 2
- 1/2 bathrooms: 1
Primary bedroom
- Features: Closet Cabinetry, Ceiling Fan(s), Double Vanity, En Suite Bathroom, Walk-In Closet(s)
- Level: First
- Dimensions: 17 x 12
Bedroom
- Level: First
- Dimensions: 11 x 16
Bedroom
- Level: First
- Dimensions: 11 x 12
Bedroom
- Level: First
- Dimensions: 9 x 13
Dining room
- Level: First
- Dimensions: 19 x 11
Kitchen
- Features: Built-in Features, Kitchen Island, Stone Counters
- Level: First
- Dimensions: 19 x 10
Living room
- Features: Fireplace
- Level: First
- Dimensions: 24 x 17
Utility room
- Features: Built-in Features
- Level: First
- Dimensions: 8 x 11
Heating
- Central, Fireplace(s)
Cooling
- Central Air
Appliances
- Included: Dishwasher, Electric Cooktop, Electric Oven, Electric Water Heater, Disposal, Microwave
Features
- Decorative/Designer Lighting Fixtures, Kitchen Island, Open Floorplan, Vaulted Ceiling(s), Natural Woodwork
- Flooring: Ceramic Tile, Hardwood
- Has basement: No
- Number of fireplaces: 1
- Fireplace features: Wood Burning
Interior area
- Total interior livable area: 2,373 sqft
Property
Parking
- Total spaces: 2
- Parking features: Additional Parking, Concrete
- Attached garage spaces: 2
Features
- Levels: One
- Stories: 1
- Pool features: None, Community
- Fencing: Back Yard,Wrought Iron
Lot
- Size: 9,408 Square Feet
- Features: Landscaped, Subdivision, Sprinkler System
Details
- Parcel number: 364988
Construction
Type & style
- Home type: SingleFamily
- Architectural style: French Provincial,Detached
- Property subtype: Single Family Residence
Materials
- Brick
- Foundation: Slab
- Roof: Composition
Condition
- Year built: 2017
Utilities & green energy
- Sewer: Public Sewer
- Water: Public
- Utilities for property: Electricity Available, Sewer Available, Water Available
Community & HOA
Community
- Features: Clubhouse, Curbs, Fitness Center, Fishing, Golf, Gated, Lake, Marina, Park, Pool, Restaurant
- Security: Gated with Guard
- Subdivision: Palisades Add Ph II
HOA
- Has HOA: Yes
- Services included: All Facilities, Maintenance Grounds, Security
- HOA fee: $685 semi-annually
- HOA name: Double Diamond
- HOA phone: 214-706-9830
Location
- Region: Gordonville
Financial & listing details
- Tax assessed value: $547,047
- Annual tax amount: $8,269
- Date on market: 10/22/2024
- Cumulative days on market: 2 days
- Listing terms: Cash,Conventional,1031 Exchange,FHA,VA Loan
- Exclusions: Personal Property
- Electric utility on property: Yes
Price history
| Date | Event | Price |
|---|---|---|
| 11/25/2024 | Sold | -- |
Source: NTREIS #20731906 Report a problem | ||
| 11/11/2024 | Pending sale | $500,000$211/sqft |
Source: NTREIS #20731906 Report a problem | ||
| 10/23/2024 | Contingent | $500,000$211/sqft |
Source: NTREIS #20731906 Report a problem | ||
| 10/22/2024 | Listed for sale | $500,000+0%$211/sqft |
Source: NTREIS #20731906 Report a problem | ||
| 8/5/2021 | Sold | -- |
Source: Agent Provided Report a problem | ||
| 7/23/2021 | Pending sale | $499,900$211/sqft |
Source: NTREIS #14615467 Report a problem | ||
| 7/3/2021 | Listed for sale | $499,900+37%$211/sqft |
Source: NTREIS #14615467 Report a problem | ||
| 3/5/2019 | Listing removed | $365,000$154/sqft |
Source: Easy Life Realty #13827622 Report a problem | ||
| 1/18/2019 | Pending sale | $365,000$154/sqft |
Source: Easy Life Realty #13827622 Report a problem | ||
| 9/10/2018 | Price change | $365,000-3.7%$154/sqft |
Source: Legacy Point Realty #13827622 Report a problem | ||
| 7/1/2018 | Price change | $379,000-5%$160/sqft |
Source: Legacy Point Realty #13827622 Report a problem | ||
| 6/5/2018 | Listed for sale | $399,000$168/sqft |
Source: Legacy Point Realty #13827622 Report a problem | ||
Public tax history
| Year | Property taxes | Tax assessment |
|---|---|---|
| 2025 | $6,758 -17.9% | $547,047 +5.2% |
| 2024 | $8,231 +14.6% | $520,178 +1.6% |
| 2023 | $7,185 -8.5% | $511,912 +3.6% |
| 2022 | $7,853 | $493,990 +48.8% |
| 2021 | -- | $331,979 -3.9% |
| 2020 | -- | $345,391 +3.1% |
| 2019 | $6,203 | $335,000 +6.2% |
| 2018 | -- | $315,522 +4.3% |
| 2017 | -- | $302,586 +451.6% |
| 2016 | -- | $54,854 |
| 2015 | -- | $54,854 -0.7% |
| 2014 | -- | $55,231 +88% |
| 2013 | -- | $29,386 |
Find assessor info on the county website
Neighborhood: 76245
Nearby homes
- $32,611-- bd-- ba-- sqft216 Palisades Dr, Gordonville, TX 76245Off Market
- $31,723-- bd-- ba-- sqft234 Palisades Dr, Gordonville, TX 76245Off Market
- $477,2003 bd3 ba2.4k sqft112 Palisades Cir, Gordonville, TX 76245Off Market
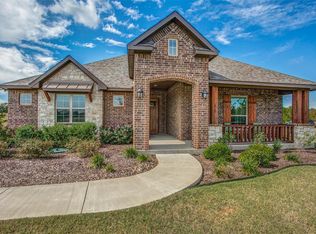
- $21,520-- bd-- ba-- sqft199 Palisades Dr, Gordonville, TX 76245Off Market
- $--6,098.4 Square Feet211 Palisades Dr, Gordonville, TX 76245Sold
- $21,520-- bd-- ba-- sqft191 Palisades Dr, Gordonville, TX 76245Off Market
- $23,003-- bd-- ba-- sqft219 Palisades Dr, Gordonville, TX 76245Off Market
- $31,769-- bd-- ba-- sqft246 Palisades Dr, Gordonville, TX 76245Off Market
Nearby schools
GreatSchools rating
- NAHayes Primary SchoolGrades: PK-2Distance: 13.2 mi
- 6/10Whitesboro Middle SchoolGrades: 6-8Distance: 13.2 mi
- 5/10Whitesboro High SchoolGrades: 9-12Distance: 13.5 mi
Schools provided by the listing agent
- Elementary: Whitesboro
- Middle: Whitesboro
- High: Whitesboro
- District: Whitesboro ISD
Source: NTREIS. This data may not be complete. We recommend contacting the local school district to confirm school assignments for this home.
Get a cash offer in 3 minutes
Find out how much your home could sell for in as little as 3 minutes with a no-obligation cash offer.
Estimated market value
$500,700
Get a cash offer in 3 minutes
Find out how much your home could sell for in as little as 3 minutes with a no-obligation cash offer.
Estimated market value
$500,700
- Texas
- Grayson County
- Gordonville
- 76245
- 206 Palisades Dr
Nearby cities
Nearby neighborhoods
Nearby zip codes
Other Gordonville Topics
