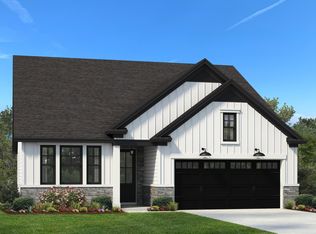
Luxury home builder is building this house with many of the same designs used in luxury homes. Very open and spacious with nine foot ceilings. The large great room with crown molding, recessed lighting, a beautiful fireplace and a floor to ceiling surround. The Great room is wired for flat screen TV including Plasma and LCD TV's. The Kitchen which features recessed lighting, under cabinet lighting, a smooth top stove, built in microwave, dishwasher and plenty of cabinets including a lazy susan in the corner cabinet. ----All appliances are Stainless steel.------ Relaxing or cooking out on the covered patio will be a joy.------- The Primary bedroom features a trey ceiling, a large walk in closet, a full master bath with double vanities, a separate shower and soaker tub. ------- The additional features include pantry, crown molding, recessed lighting, very energy efficient LOW E tilt out windows, a three car garage with outside coach lighting and a top of the line heat pump.-------- This house is being built by a local builder. Upgrades go well beyond the typical builder in this price range.-----UPGRADES ARE AS FOLLOWS----Granite counter tops in the kitchen and in all the bathrooms. Nine-foot ceilings throughout with luxurious foyer entrance. --- Trey ceiling in the Primary BR with three layers of crown molding.--- Ceramic tile instead of vinyl in baths and laundry area. --- Stainless steel appliances. --- Casings upgraded to Farmhouse style casings. --- Rounded corners to sheetrock---- Upgraded interior doors. ---- Recessed lighting. ---Upgraded High end hardware and lighting.------Architectural shingles.
New construction
$365,000
206 Palmetto Farms Way, Pelzer, SC 29669
3beds
1,490sqft
Single Family Residence, Residential
Built in ----
-- sqft lot
$361,100 Zestimate®
$245/sqft
$-- HOA
What's special
Beautiful fireplaceThree car garageRounded corners to sheetrockLarge great roomFarmhouse style casingsArchitectural shinglesLuxurious foyer entrance
- 73 days
- 194
- 7
Zillow last checked:
Listing updated:
Listed by:
Mark Kingsbury 864-616-1765,
RE/MAX Reach
Source: Greater Greenville AOR,MLS#: 1597513
Facts & features
Interior
Bedrooms & bathrooms
- Bedrooms: 3
- Bathrooms: 2
- Full bathrooms: 2
- Main level bathrooms: 2
- Main level bedrooms: 3
Rooms
- Room types: Laundry
Primary bedroom
- Area: 182
- Dimensions: 14 x 13
Bedroom 2
- Area: 110
- Dimensions: 11 x 10
Bedroom 3
- Area: 110
- Dimensions: 11 x 10
Primary bathroom
- Features: Double Sink, Full Bath, Shower-Separate, Tub-Separate, Walk-In Closet(s)
- Level: Main
Family room
- Area: 240
- Dimensions: 16 x 15
Kitchen
- Area: 168
- Dimensions: 14 x 12
Heating
- Heat Pump
Cooling
- Heat Pump
Appliances
- Included: Cooktop, Dishwasher, Disposal, Microwave, Gas Water Heater
- Laundry: 1st Floor, Laundry Room
Features
- High Ceilings, Ceiling Fan(s), Vaulted Ceiling(s), Granite Counters, Open Floorplan, Soaking Tub
- Flooring: Carpet, Ceramic Tile, Luxury Vinyl
- Windows: Tilt Out Windows
- Basement: None
- Attic: Pull Down Stairs
- Number of fireplaces: 1
- Fireplace features: Wood Burning
Interior area
- Total interior livable area: 1,490 sqft
Property
Parking
- Total spaces: 3
- Parking features: Attached, Concrete
- Attached garage spaces: 3
- Has uncovered spaces: Yes
Features
- Levels: One
- Stories: 1
- Patio & porch: Patio, Front Porch, Rear Porch
Lot
- Dimensions: 89 x 302 x 46 x 305
- Features: Few Trees, 1/2 Acre or Less
- Topography: Level
Details
- Parcel number: 2441901092000
Construction
Type & style
- Home type: SingleFamily
- Architectural style: Contemporary,Traditional,Craftsman
- Property subtype: Single Family Residence, Residential
Materials
- Vinyl Siding
- Foundation: Slab
- Roof: Architectural
Condition
- Under Construction
- New construction: Yes
Details
- Builder model: Hampton
Utilities & green energy
- Sewer: Septic Tank
- Water: Public
- Utilities for property: Cable Available, Underground Utilities
Community & HOA
Community
- Features: Street Lights
- Security: Smoke Detector(s)
- Subdivision: Palmetto Farms
HOA
- Has HOA: Yes
- Services included: Street Lights
Location
- Region: Pelzer
Financial & listing details
- Price per square foot: $245/sqft
- Date on market: 7/12/2026
Estimated market value
$361,100
$343,000 - $379,000
$1,630/mo
Price history
| Date | Event | Price |
|---|---|---|
| 7/12/2026 | Listed for sale | $365,000$245/sqft |
Source:  Greater Greenville AOR #1597513 Report a problem Greater Greenville AOR #1597513 Report a problem | ||
Public tax history
Tax history is unavailable.
Monthly payment
Est. payment
Payment breakdown
Explore the cost of this home by adjusting the details. Changes won't be saved.Climate risks
Neighborhood: 29669
Nearby schools
Schools provided by the listing agent
- Elementary: West Pelzer
- Middle: Palmetto
- High: Palmetto
Source: Greater Greenville AOR. This data may not be complete. We recommend contacting the local school district to confirm school assignments for this home.

Similar homes
- $379,0003 bd2 ba1.7k sqft170 Stewart Lake Rd, Pelzer, SC 29669New Construction
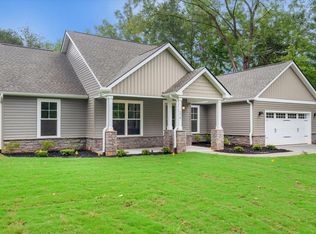 MLS ID #1599048, Elizabeth Yeatts, Brackin Ventures Realty. Greater Greenville AOR
 - $427,0003 bd2 ba2k sqft172 Stewart Lake Rd, Pelzer, SC 29669New Construction
 MLS ID #1599064, Elizabeth Yeatts, Brackin Ventures Realty. Greater Greenville AOR
 - $410,0004 bd3 ba2.1k sqft615 Spearman Rd, Pelzer, SC 29669For Sale
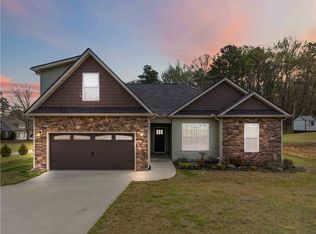 MLS ID #20303712, Mackenzie Turner, Weichert Realtors - Shaun & Shari Group. WUMLS
 - from $299,9003 bd2 ba1.4k sqftAndrews Plan, Saratoga Oaks, Williamston, SC 29697New Construction
 Hunter Quinn Homes
