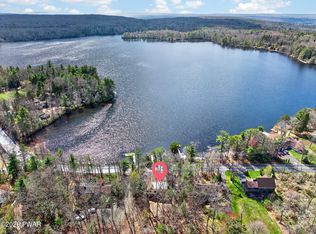
MILLION-DOLLAR VIEWS OF LAKE WALLENPAUPACK! Perched in a spectacular private setting on 1 acre, this 3-bedroom (including 2 suites), 3-full-bath home showcases some of the most incredible panoramic views in the area. Take in sweeping vistas of Lake Wallenpaupack, the Catskill Mountains, and even the distant windmills in Waymart from your own mountain retreat. A dramatic glass-front great room puts the scenery on full display, while the HUGE deck provides the ultimate setting for entertaining, relaxing, and watching unforgettable sunsets over the lake and mountains.The spacious primary suite is a retreat of its own, featuring a luxurious bath with soaking tub, dual-headed shower, beautiful mountain views from the private oversized balconyWhat is, and an absolutely incredible oversized walk-in closet. The full finished walk-out basement adds even more living space with a large family room and direct access to the outdoors.Privacy and nature surround you! The property backs to community-owned land encompassing the former Tanglwood Ski Area and sits just one lot away from State Game Lands, creating an exceptional setting for outdoor enthusiasts. An attached 2-car garage features a workshop above, providing fantastic space for hobbies, projects, or additional storage. Dual paved driveways offer an abundance of parking and additional space for vehicles, boats, trailers, and more.Private, spacious, and surrounded by nature, this is a truly special property where Lake Wallenpaupack, Catskill Mountain, and long-range views steal the show! Realtor-owned
For sale
$595,000
206 Paper Birch S, Paupack, PA 18464
3beds
3,055sqft
Single Family Residence
Built in 1976
1 Acres Lot
$323,900 Zestimate®
$195/sqft
$86/mo HOA
What's special
- 2 days |
- 726 |
- 87 |
Zillow last checked:
Listing updated:
Listed by:
William Clauss 570-470-4658,
Davis R. Chant - Lake Wallenpaupack 570-226-4518
Source: PWAR as distributed by MLS GRID,MLS#: PW262843
Facts & features
Interior
Bedrooms & bathrooms
- Bedrooms: 3
- Bathrooms: 3
- Full bathrooms: 3
Primary bedroom
- Area: 247.52
- Dimensions: 22.1 x 11.2
Bedroom 2
- Area: 138.72
- Dimensions: 13.6 x 10.2
Bedroom 3
- Area: 103.02
- Dimensions: 10.1 x 10.2
Primary bathroom
- Area: 97.92
- Dimensions: 10.2 x 9.6
Bathroom 2
- Description: Bath Suite off Bedroom 2
- Area: 48.1
- Dimensions: 7.4 x 6.5
Bathroom 3
- Area: 58.58
- Dimensions: 10.1 x 5.8
Dining room
- Area: 116.55
- Dimensions: 10.5 x 11.1
Exercise room
- Area: 179.33
- Dimensions: 22.7 x 7.9
Family room
- Area: 384.09
- Dimensions: 21.7 x 17.7
Kitchen
- Area: 124.95
- Dimensions: 10.5 x 11.9
Laundry
- Area: 89.04
- Dimensions: 10.6 x 8.4
Living room
- Area: 311.1
- Dimensions: 17 x 18.3
Loft
- Area: 88.4
- Dimensions: 10.4 x 8.5
Other
- Description: Walk In Closet
- Area: 159.39
- Dimensions: 6.9 x 23.1
Workshop
- Area: 468.93
- Dimensions: 20.3 x 23.1
Heating
- Ductless, Wood, Propane, Heat Pump, Fireplace(s)
Cooling
- Ductless, Wall Unit(s)
Appliances
- Included: Dishwasher, Washer, Stainless Steel Appliance(s), Refrigerator, Microwave, Gas Range, Dryer
- Laundry: Laundry Room
Features
- Beamed Ceilings, Walk-In Closet(s), Smart Light(s), Pantry, Open Floorplan, Kitchen Island, Granite Counters, Eat-in Kitchen, Chandelier, Built-in Features
- Flooring: Bamboo, Tile, Vinyl
- Basement: Finished,Walk-Out Access,Full
- Attic: Storage
- Number of fireplaces: 1
- Fireplace features: Stone
Interior area
- Total structure area: 3,677
- Total interior livable area: 3,055 sqft
- Finished area above ground: 1,896
- Finished area below ground: 742
Property
Parking
- Total spaces: 2
- Parking features: Attached, Paved
- Garage spaces: 2
Features
- Levels: Three Or More
- Stories: 3
- Patio & porch: Deck
- Exterior features: Smart Light(s), Lighting
- Has view: Yes
- View description: Lake, Mountain(s)
- Has water view: Yes
- Water view: Lake
- Body of water: Lake Wallenpaupack
Lot
- Size: 1 Acres
- Features: Cul-De-Sac, Wooded, Views
Details
- Additional structures: Shed(s)
- Additional parcels included: 043.040526
- Parcel number: 043.040527 036322
- Zoning description: Residential
- Other equipment: Dehumidifier
Construction
Type & style
- Home type: SingleFamily
- Architectural style: Chalet
- Property subtype: Single Family Residence
Materials
- Roof: Asphalt
Condition
- New construction: No
- Year built: 1976
Utilities & green energy
- Electric: 200+ Amp Service
- Water: Comm Central
Community & HOA
Community
- Subdivision: Tanglwood North
HOA
- Has HOA: Yes
- HOA fee: $1,037 annually
- Second HOA fee: $740 one time
Location
- Region: Paupack
Financial & listing details
- Price per square foot: $195/sqft
- Tax assessed value: $25,680
- Annual tax amount: $3,177
- Date on market: 8/19/2026
- Cumulative days on market: 4 days
- Road surface type: Paved
Estimated market value
$323,900
$285,000 - $360,000
$1,971/mo
Price history
| Date | Event | Price |
|---|---|---|
| 8/19/2026 | Listed for sale | $595,000+244.9%$195/sqft |
Source:  PWAR as distributed by MLS GRID #PW262843 Report a problem PWAR as distributed by MLS GRID #PW262843 Report a problem | ||
| 12/7/2012 | Sold | $172,500$56/sqft |
Source: PWAR as distributed by MLS GRID #111775 Report a problem | ||
Public tax history
| Year | Property taxes | Tax assessment |
|---|---|---|
| 2025 | $3,072 +6.7% | $25,680 |
| 2024 | $2,878 +3.9% | $25,680 |
| 2023 | $2,769 +3.9% | $25,680 |
| 2022 | $2,667 +1.5% | $25,680 |
| 2021 | $2,628 | $25,680 |
| 2020 | $2,628 +4.3% | $25,680 +1% |
| 2019 | $2,519 +1.7% | $25,430 |
| 2018 | $2,477 | $25,430 |
| 2017 | -- | $25,430 |
| 2016 | -- | $25,430 |
| 2015 | -- | $25,430 |
| 2014 | -- | $25,430 |
| 2013 | -- | $25,430 |
| 2012 | -- | $25,430 |
| 2011 | -- | $25,430 |
| 2010 | -- | $25,430 |
Find assessor info on the county website
Monthly payment
Est. payment
Payment breakdown
Explore the cost of this home by adjusting the details. Changes won't be saved.Climate risks
Neighborhood: 18464
Nearby schools
GreatSchools rating
- 5/10Wallenpaupack North Intrmd SchoolGrades: 3-5Distance: 3 mi
- 6/10Wallenpaupack Area Middle SchoolGrades: 6-8Distance: 3 mi
- 7/10Wallenpaupack Area High SchoolGrades: 9-12Distance: 3 mi
- $400-- bd-- ba-- sqft504 Paper Birch S, Tafton, PA 18464Off Market
- $335,8003 bd2 ba2k sqft207 Paper Birch S, Tafton, PA 18464Off Market

- $293,3003 bd2 ba1.2k sqft209 Paper Birch S, Tafton, PA 18464Off Market

- $303,3003 bd2 ba1.1k sqft209 Paper Birch South, Tafton, PA 18464Off Market
- $268,6004 bd2 ba1.5k sqft202 Paper Birch S, Tafton, PA 18464Off Market
- $387,8003 bd2 ba2.6k sqft210 Paper Birch S, Tafton, PA 18464Off Market
- $220,0003 bd3 ba1.8k sqft211 Paper Birch S, Tafton, PA 18464Sold
- $189,2002 bd2 ba840 sqft116 Snowball Ln UNIT A, Tafton, PA 18464Off Market
A local agent can set up tours, give advice and negotiate with sellers.
Similar homes
- $599,0003 bd2 ba2.1k sqft103 E Beaver Dam Rd, Tafton, PA 18464For Sale

 MLS ID #PW262685, William Clauss, Davis R. Chant - Lake Wallenpaupack. PWAR as distributed by MLS GRID
 - $599,0003 bd3 ba2.7k sqft310 State Highway 390, Tafton, PA 18464For Sale
 MLS ID #PW261164, Lisa McAteer, Keller Williams RE 402 Broad. PWAR as distributed by MLS GRID
 - $659,9005 bd4 ba3.2k sqft106 Quarry Ln, Tafton, PA 18464For Sale
 MLS ID #PW261585, Jessica A Black, Davis R. Chant - Lake Wallenpaupack. PWAR as distributed by MLS GRID
 - $519,0005 bd3 ba2.8k sqft104 Saint Moritz Dr, Tafton, PA 18464For Sale
 MLS ID #PW261220, Maria Skubicki, Davis R. Chant - Lake Wallenpaupack. PWAR as distributed by MLS GRID
 - $442,5003 bd3 ba3.2k sqft141 Paper Birch S, Tafton, PA 18464For SaleMLS ID #PW262109, Jodi Cooper, CENTURY 21 Country Lake Homes - Lords Valley. PWAR as distributed by MLS GRID
- $439,9003 bd3 ba2.2k sqft108 Heavenly Valley Dr, Tafton, PA 18464For SaleMLS ID #PW261835, Tim Meagher, RE/MAX WAYNE. PWAR as distributed by MLS GRID
- $499,0004 bd3 ba3k sqft130 Ozark Rd, Tafton, PA 18464For SaleMLS ID #PW260900, Maxwell Stevens, Berkshire Hathaway HomeServices Pocono Real Estate Hawley. PWAR as distributed by MLS GRID
- $425,0003 bd3 ba1.9k sqft102 Loveland Dr, Tafton, PA 18464For Sale
 MLS ID #SC262237, Eric Ehrhardt, Davis R. Chant - Hawley. GSBR as distributed by MLS GRID
 - $489,0003 bd3 ba1.9k sqft103 Heavenly Valley Dr, Tafton, PA 18464New ConstructionMLS ID #PW262055, Madison McGlone, Davis R. Chant - Lake Wallenpaupack. PWAR as distributed by MLS GRID
- $464,9003 bd3 ba1.7k sqft125 Gunstock Ln, Tafton, PA 18464New ConstructionMLS ID #PW262550, David Dellert, RE/MAX of Lake Wallenpaupack - Greentown. PWAR as distributed by MLS GRID
- $549,0004 bd2 ba2.7k sqft532 Atkinson St, Hawley, PA 18428For SaleMLS ID #PW262649, Robert McGinnis, CENTURY 21 Country Lake Homes - Hawley. PWAR as distributed by MLS GRID
- $750,0003 bd5 ba2.9k sqft131 Shady Glen Dr, Greentown, PA 18426For SaleMLS ID #PW262822, Natasha Harmuth, Berkshire Hathaway Home Services Fox & Roach REALTORS. PWAR as distributed by MLS GRID
- $650,0003 bd3 ba2.7k sqft2600 Owego Tpke, Hawley, PA 18428For SaleMLS ID #PW262662, Tim Meagher, RE/MAX WAYNE. PWAR as distributed by MLS GRID
- $549,5004 bd4 ba2.3k sqft25 Vista Ct, Lakeville, PA 18438For SaleMLS ID #PW262680, Matthew Bates, Davis R. Chant - Lake Wallenpaupack. PWAR as distributed by MLS GRID
- $584,9003 bd3 ba2.8k sqft118 Navajo Ct, Hawley, PA 18428For SaleMLS ID #PW262560, Tina Haser, Iron Valley R E Innovate. PWAR as distributed by MLS GRID
- $593,7004 bd4 ba3.4k sqft1007 Sierra Ct, Hawley, PA 18428For SaleMLS ID #SC261120, Shelby Hess, EXP Realty LLC. GSBR as distributed by MLS GRID
- $570,0003 bd2 ba2k sqft8 Cedar Ct, Lakeville, PA 18438For SaleMLS ID #PW262547, Buddy Vail, Berkshire Hathaway HomeServices Pocono Real Estate Hawley. PWAR as distributed by MLS GRID
- $575,0004 bd2 ba2k sqft536 Route 507, Paupack, PA 18451For SaleMLS ID #PW261877, Bridget Gelderman, Iron Valley R E Innovate. PWAR as distributed by MLS GRID
- $555,0004 bd2 ba2.4k sqft241 Saint Marys Church Rd, Lake Ariel, PA 18436For SaleMLS ID #PW262710, Natasha Harmuth, Berkshire Hathaway Home Services Fox & Roach REALTORS. PWAR as distributed by MLS GRID
- $499,9504 bd3 ba1.9k sqft1008 Canoochee Ct, Lake Ariel, PA 18436For Sale
 MLS ID #PAWN2000936, amy jaros, Mountain Realty ERA Powered. Bright MLS
