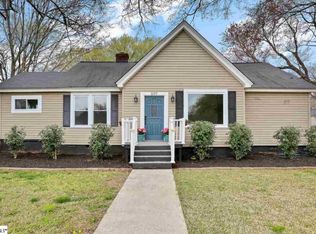
The possibilities are endless at 206 Paris Mountain Avenue! This must-see property is just 10 minutes from everything downtown Greenville has to offer and is complete with not one, but two living quarters! Use the main house as your primary residence and the secondary as an in-law suite for multigenerational living or as a short or long term rental! The main home has charming curb appeal, mature landscaping, and a large screened in porch. Upon entering the home, you are greeted by a spacious living room boasting stunning dark hardwood floors throughout, complimented by a large picture window and an eye-catching fireplace. A gorgeous archway welcomes you into the dining room and kitchen - an open concept making entertaining a breeze. The kitchen boasts recessed lighting, stunning granite countertops, stainless steel appliances and plenty of room for cooking and storage. The spacious master bedroom is tucked away to one side of the house and features chair rail molding and a private en suite with a stunning double vanity and subway tiled walk-in shower. Down the hall you’ll find a completely updated hall bathroom complete with a tiled shower/tub combo, built-in storage, and modern finishes, and an adjacent second bedroom. On the left side of the home you’ll find a large mudroom with plenty of space for laundry and a third, more private bedroom that could be used as an office or playroom. You’ll find the secondary living quarters nestled behind the main home down a well-manicured stone path with a privacy fence dividing the two - making it perfect for renters! The 2 bed, 1 bath property offers: hardwood floors throughout; an updated bathroom; and a large open concept space combining the living, dining and kitchen with high ceilings and plenty of natural light. If you are looking for a beautifully updated property with the opportunity to rent out a portion for extra income (the previous owners brought in $2,000 a month as a short term rental) without sacrificing your own autonomy then this property is for you! Come make it yours before someone else does!
Sold for $382,000
$382,000
206 Paris Mountain Ave, Greenville, SC 29609
3beds
1,470sqft
Single Family Residence, Residential
Built in 1950
8,712 Square Feet Lot
$415,800 Zestimate®
$260/sqft
$1,714 Estimated rent
Home value
$415,800
$395,000 - $437,000
$1,714/mo
Zestimate® history
Owner options
List your home for rent
$1,714/mo
Rent Zestimate®
Find your next renter with Zillow Rental Manager. Plus, with online applications, you can quickly screen prospective tenants – for free.
$1,714/mo
Rent Zestimate®
Refinance and save
$2,252/mo
Est. payment
Refinancing to a lower rate could help reduce your monthly payments and save thousands over the life of the loan.
$2,252/mo
Est. payment
Explore your selling options
Work with a Zillow partner agent
Leverage their expertise and Zillow's premium Showcase listings to get your home seen by more buyers.
Get startedList with your own agent
Get your home in front of millions of buyers by listing it on Zillow.
Learn how to do itSell it yourself
Take full control of how buyers see your home on Zillow by listing For Sale by Owner (FSBO).
List your homeWhat's special
Eye-catching fireplaceModern finishesBeautifully updated propertyPrivacy fencePrivate en suitePlenty of roomCompletely updated hall bathroom
Zillow last checked:
Listing updated:
Listed by:
Coleman Warren 864-290-9394,
The Art of Real Estate Grv
Bought with:
NON MLS MEMBER
Non MLS
Source: Greater Greenville AOR,MLS#: 1499806
Facts & features
Interior
Bedrooms & bathrooms
- Bedrooms: 3
- Bathrooms: 2
- Full bathrooms: 2
- Main level bathrooms: 2
- Main level bedrooms: 3
Rooms
- Room types: Laundry
Primary bedroom
- Area: 156
- Dimensions: 13 x 12
Bedroom 2
- Area: 143
- Dimensions: 11 x 13
Bedroom 3
- Area: 104
- Dimensions: 8 x 13
Primary bathroom
- Features: Double Sink, Full Bath, Shower Only
- Level: Main
Dining room
- Area: 132
- Dimensions: 12 x 11
Kitchen
- Area: 168
- Dimensions: 12 x 14
Living room
- Area: 238
- Dimensions: 17 x 14
Heating
- Electric
Cooling
- Central Air, Electric
Appliances
- Included: Dishwasher, Disposal, Refrigerator, Free-Standing Electric Range, Range Hood, Electric Water Heater
- Laundry: 1st Floor, Walk-in, Laundry Room
Features
- Ceiling Smooth, Granite Counters, Open Floorplan
- Flooring: Ceramic Tile, Wood, Vinyl
- Doors: Storm Door(s)
- Windows: Insulated Windows, Window Treatments
- Basement: None
- Attic: Pull Down Stairs,Storage
- Number of fireplaces: 1
- Fireplace features: Wood Burning
Interior area
- Total structure area: 1,470
- Total interior livable area: 1,470 sqft
Property
Parking
- Parking features: None, Gravel, Parking Pad, Asphalt
- Has uncovered spaces: Yes
Features
- Levels: One
- Stories: 1
- Patio & porch: Screened
- Fencing: Fenced
Lot
- Size: 8,712 Square Feet
- Features: Corner Lot, Few Trees, 1/2 Acre or Less
- Topography: Level
Details
- Parcel number: 0169.0004004.00
Construction
Type & style
- Home type: SingleFamily
- Architectural style: Bungalow,Traditional
- Property subtype: Single Family Residence, Residential
Materials
- Vinyl Siding
- Foundation: Crawl Space
- Roof: Architectural
Condition
- Year built: 1950
Utilities & green energy
- Sewer: Public Sewer
- Water: Public
- Utilities for property: Cable Available
Community & HOA
Community
- Features: None
- Subdivision: San Souci Heights
HOA
- Has HOA: No
- Services included: None
Location
- Region: Greenville
Financial & listing details
- Price per square foot: $260/sqft
- Tax assessed value: $363,140
- Annual tax amount: $3,530
- Date on market: 5/30/2023
Price history
| Date | Event | Price |
|---|---|---|
| 9/18/2023 | Sold | $382,000-5.7%$260/sqft |
Source:  Greater Greenville AOR #1499806 Report a problem Greater Greenville AOR #1499806 Report a problem | ||
| 8/14/2023 | Contingent | $405,000$276/sqft |
Source: Greater Greenville AOR #1499806 Report a problem | ||
| 7/31/2023 | Price change | $405,000-4.7%$276/sqft |
Source: Greater Greenville AOR #1499806 Report a problem | ||
| 7/26/2023 | Listed for sale | $425,000$289/sqft |
Source: Greater Greenville AOR #1499806 Report a problem | ||
| 6/21/2023 | Contingent | $425,000$289/sqft |
Source: Greater Greenville AOR #1499806 Report a problem | ||
| 5/30/2023 | Listed for sale | $425,000+85%$289/sqft |
Source: Greater Greenville AOR #1499806 Report a problem | ||
| 9/26/2018 | Sold | $229,745-8.1%$156/sqft |
Source: Greater Greenville AOR #1375115 Report a problem | ||
| 9/6/2018 | Pending sale | $250,000$170/sqft |
Source: BHHS C Dan Joyner - N. Pleas #1375115 Report a problem | ||
| 8/27/2018 | Listed for sale | $250,000+1090.5%$170/sqft |
Source: BHHS C Dan Joyner - N. Pleas #1375115 Report a problem | ||
| 5/21/2018 | Sold | $21,000$14/sqft |
Source: Public Record Report a problem | ||
Public tax history
| Year | Property taxes | Tax assessment |
|---|---|---|
| 2024 | $3,530 +47.2% | $363,140 +53.9% |
| 2023 | $2,398 +2.8% | $236,010 |
| 2022 | $2,332 -9.4% | $236,010 |
| 2021 | $2,573 +3.8% | $236,010 +10.3% |
| 2020 | $2,479 -53.3% | $213,950 |
| 2019 | $5,312 +198.7% | $213,950 +229.6% |
| 2018 | $1,779 | $64,920 +1564.6% |
| 2017 | $1,779 +1.1% | $3,900 -94% |
| 2016 | $1,759 +4.1% | $64,920 |
| 2015 | $1,689 | $64,920 -6.8% |
| 2014 | $1,689 -3.6% | $69,662 |
| 2013 | $1,752 +3.7% | $69,662 |
| 2012 | $1,690 +1.5% | -- |
| 2011 | $1,665 +1.3% | -- |
| 2010 | $1,644 | -- |
| 2009 | -- | -- |
| 2008 | -- | -- |
| 2007 | -- | -- |
| 2006 | -- | -- |
| 2005 | -- | -- |
| 2004 | -- | -- |
| 2003 | -- | -- |
| 2002 | -- | -- |
| 2001 | -- | -- |
| 2000 | -- | -- |
Find assessor info on the county website
Neighborhood: 29609
Nearby homes
- $321,0003 bd2 ba1.2k sqft204 Paris Mountain Ave, Greenville, SC 29609Off Market

- $347,8003 bd2 ba1.2k sqft202 Paris Mountain Ave, Greenville, SC 29609Off Market

- $331,1003 bd2 ba1k sqft509 Darlington Ave, Greenville, SC 29609Off Market

- $346,1003 bd2 ba1.6k sqft207 Paris Mountain Ave, Greenville, SC 29609Off Market
- $194,1002 bd1 ba1k sqft507 Darlington Ave, Greenville, SC 29609Off Market
- $203,7002 bd1 ba900 sqft505 Darlington Ave, Greenville, SC 29609Off Market
- $206,8002 bd1 ba1.2k sqft203 Paris Mountain Ave, Greenville, SC 29609Off Market
- $161,2002 bd1 ba1k sqft201 Assembly Dr, Greenville, SC 29609Off Market
Nearby schools
GreatSchools rating
- 6/10Cherrydale Elementary SchoolGrades: PK-5Distance: 0.4 mi
- 1/10Lakeview Middle SchoolGrades: 6-8Distance: 1.3 mi
- 2/10Berea High SchoolGrades: 9-12Distance: 3.1 mi
Schools provided by the listing agent
- Elementary: Cherrydale
- Middle: Lakeview
- High: Berea
Source: Greater Greenville AOR. This data may not be complete. We recommend contacting the local school district to confirm school assignments for this home.
Get a cash offer in 3 minutes
Find out how much your home could sell for in as little as 3 minutes with a no-obligation cash offer.
Estimated market value
$415,800
Get a cash offer in 3 minutes
Find out how much your home could sell for in as little as 3 minutes with a no-obligation cash offer.
Estimated market value
$415,800
- South Carolina
- Greenville County
- Greenville
- 29609
- 206 Paris Mountain Ave
Nearby cities
Nearby neighborhoods
Nearby zip codes
Other Greenville Topics
