Nestled in the desirable and picturesque neighborhood of Historic Oak Forest, this captivating Tudor-style gem seamlessly blends classic charm with contemporary updates. A truly exclusive find, this lovely home boasts a wealth of features that will delight both the connoisseur of timeless architecture and the lover of modern conveniences. Welcome to your dream home! Just a few years shy of 100 years old, everything is just a little unique and the journey begins at the curb with a bold yellow door and the delightful window boxes. Step inside and imagine your new life. Boasting elegantly updated living spaces, the living room, adorned with a cozy fireplace (with a completely relined chimney), sets the tone for warmth and comfort. Significant features such as sturdy original hardwood floors, paneled doors, antique glass doorknobs, wide french doors, arches and chair rails remind you of the sustainable quality of yesteryear. The dining room offers a great space for every type of gathering and is enhanced with built-in classic corner china cabinets that add character and functionality. Enjoy the possibilities of the step down side porch that is a sunlit retreat. The perfect spot for sipping morning coffee or enjoying a good book bathed in natural light. Sellers use this location as an ideal sized office and music room – how would you enjoy this space? The remodeled kitchen is a culinary enthusiast's dream, showcasing white, 42-inch cabinets, elegant granite countertops, stainless steel appliances, and a generous pantry that is a true delight rarely found in older homes. A convenient breakfast bar overlooks the inviting family room, a spectacular addition, featuring custom built-ins that add a touch of sophistication to your everyday life. On the main level there are two of the four bedrooms and a full bathroom. Head upstairs for 2 more bedrooms, that include a huge primary space and a completely gutted and tastefully updated bathroom that is a sanctuary of relaxation, complete with a huge shower. It's your personal oasis to unwind after a long day. You even have a balcony to enjoy the sunset in the west, a fully functional laundry was created in the area for the utmost convenience. The walkout basement is large and tall and ready for your personal touches to create a space that compliments your lifestyle. A 2nd laundry is located here. Both dual unit HVAC systems have been replaced in the past few years too. Ready to be introduced to your own private outdoor retreat? The rear yard is a combination of mature trees, gardens and a wonderland tucked away with a Trex deck, a serene pond with a soothing waterfall, pergola, and a stone patio – ideal for entertaining guests or simply basking in the beauty of nature. A two-car garage for your vehicles and storage needs and plenty of parking too. It’s always about the location and this tremendous property will not disappoint. Live in a neighborhood that is the foundation of 21228. Enjoy the ease of access to the charming Catonsville downtown, lots of delicious restaurants and local concerts and events are just a walk or bike ride away. Hillcrest Elementary school is just around the corner with ball fields and playgrounds and of course, the tire park is close too. Nature enthusiasts will relish the proximity to the state park, perfect for outdoor adventures. You really can have it all.
Sold for $675,000
$675,000
206 Park Dr, Catonsville, MD 21228
4beds
2,500sqft
Single Family Residence
Built in 1925
10,600 Square Feet Lot
$770,500 Zestimate®
$270/sqft
$2,952 Estimated rent
Home value
$770,500
$732,000 - $817,000
$2,952/mo
Zestimate® history
Owner options
List your home for rent
$2,952/mo
Rent Zestimate®
Find your next renter with Zillow Rental Manager. Plus, with online applications, you can quickly screen prospective tenants – for free.
$2,952/mo
Rent Zestimate®
Refinance and save
$4,224/mo
Est. payment
Refinancing to a lower rate could help reduce your monthly payments and save thousands over the life of the loan.
$4,224/mo
Est. payment
Explore your selling options
Work with a Zillow partner agent
Leverage their expertise and Zillow's premium Showcase listings to get your home seen by more buyers.
Get startedList with your own agent
Get your home in front of millions of buyers by listing it on Zillow.
Learn how to do itSell it yourself
Take full control of how buyers see your home on Zillow by listing For Sale by Owner (FSBO).
List your homeWhat's special
Local concertsCozy fireplaceAntique glass doorknobsSerene pondDual unit hvac systemsWide french doorsPaneled doors
Zillow last checked:
Listing updated:
Listed by:
Ellie Mcintire 443-418-7668,
Keller Williams, LLC
Bought with:
Maria Kolick, 73617
RE/MAX Realty Centre, Inc.
Source: Bright MLS,MLS#: MDBC2083168
Facts & features
Interior
Bedrooms & bathrooms
- Bedrooms: 4
- Bathrooms: 2
- Full bathrooms: 2
- Main level bathrooms: 1
- Main level bedrooms: 2
Basement
- Area: 1191
Heating
- Heat Pump, Natural Gas
Cooling
- Central Air, Ceiling Fan(s), Electric
Appliances
- Included: Microwave, Dishwasher, Dryer, Ice Maker, Oven/Range - Gas, Refrigerator, Washer, Disposal, Gas Water Heater
- Laundry: In Basement, Upper Level
Features
- Built-in Features, Cedar Closet(s), Ceiling Fan(s), Combination Dining/Living, Curved Staircase, Dining Area, Family Room Off Kitchen, Floor Plan - Traditional, Kitchen - Gourmet, Attic/House Fan, Chair Railings, Entry Level Bedroom, Upgraded Countertops, Walk-In Closet(s)
- Flooring: Hardwood, Tile/Brick, Wood
- Doors: French Doors
- Windows: Energy Efficient, Screens, Window Treatments
- Basement: Connecting Stairway,Full,Rear Entrance,Space For Rooms,Sump Pump,Unfinished
- Number of fireplaces: 1
- Fireplace features: Wood Burning
Interior area
- Total structure area: 3,691
- Total interior livable area: 2,500 sqft
- Finished area above ground: 2,500
- Finished area below ground: 0
Property
Parking
- Total spaces: 7
- Parking features: Garage Door Opener, Detached, Driveway
- Garage spaces: 2
- Uncovered spaces: 5
Accessibility
- Accessibility features: None
Features
- Levels: Three
- Stories: 3
- Patio & porch: Deck, Patio
- Exterior features: Balcony
- Pool features: None
- Fencing: Partial
Lot
- Size: 10,600 Square Feet
- Dimensions: 1.00 x
- Features: Backs to Trees, Front Yard, Landscaped, Private
Details
- Additional structures: Above Grade, Below Grade
- Parcel number: 04010113753970
- Zoning: 0
- Special conditions: Standard
Construction
Type & style
- Home type: SingleFamily
- Architectural style: Tudor
- Property subtype: Single Family Residence
Materials
- Brick, Stucco
- Foundation: Other
- Roof: Architectural Shingle
Condition
- Excellent
- New construction: No
- Year built: 1925
Utilities & green energy
- Sewer: Public Sewer
- Water: Public
Community & HOA
Community
- Subdivision: Oak Forest
HOA
- Has HOA: No
Location
- Region: Catonsville
Financial & listing details
- Price per square foot: $270/sqft
- Tax assessed value: $688,967
- Annual tax amount: $8,030
- Date on market: 11/15/2023
- Listing agreement: Exclusive Right To Sell
- Listing terms: FHA,Cash,Conventional,VA Loan
- Ownership: Fee Simple
Price history
| Date | Event | Price |
|---|---|---|
| 12/20/2023 | Sold | $675,000$270/sqft |
Source:  Bright MLS #MDBC2083168 Report a problem Bright MLS #MDBC2083168 Report a problem | ||
| 12/4/2023 | Contingent | $675,000$270/sqft |
Source: Bright MLS #MDBC2083168 Report a problem | ||
| 11/15/2023 | Listed for sale | $675,000-3.6%$270/sqft |
Source: Bright MLS #MDBC2083168 Report a problem | ||
| 10/16/2023 | Listing removed | -- |
Source: Bright MLS #MDBC2078406 Report a problem | ||
| 9/28/2023 | Listed for sale | $700,000+21.8%$280/sqft |
Source: Bright MLS #MDBC2078406 Report a problem | ||
| 6/13/2017 | Sold | $574,900$230/sqft |
Source: Public Record Report a problem | ||
| 5/9/2017 | Pending sale | $574,900$230/sqft |
Source: Ellicott City #BC9937203 Report a problem | ||
| 5/4/2017 | Listed for sale | $574,900-4.2%$230/sqft |
Source: Keller Williams Integrity #BC9937203 Report a problem | ||
| 9/23/2005 | Sold | $599,900+92%$240/sqft |
Source: Public Record Report a problem | ||
| 10/1/2001 | Sold | $312,500+80.1%$125/sqft |
Source: Public Record Report a problem | ||
| 1/14/1997 | Sold | $173,500$69/sqft |
Source: Public Record Report a problem | ||
Public tax history
| Year | Property taxes | Tax assessment |
|---|---|---|
| 2025 | $8,030 +9.4% | $620,933 +2.5% |
| 2024 | $7,342 +2.9% | $605,800 +2.9% |
| 2023 | $7,138 +2.9% | $588,967 -2.8% |
| 2022 | $6,934 +3% | $605,800 +9.1% |
| 2021 | $6,730 +5.6% | $555,300 +5.6% |
| 2020 | $6,374 +5.9% | $525,933 -5.3% |
| 2019 | $6,018 +6.3% | $555,300 +18.9% |
| 2018 | $5,662 +1.8% | $467,200 +1.8% |
| 2017 | $5,565 +43.2% | $459,133 +1.8% |
| 2016 | $3,886 | $451,067 +1.8% |
| 2015 | $3,886 | $443,000 |
| 2014 | $3,886 | $443,000 |
| 2013 | -- | $443,000 -7.8% |
| 2012 | -- | $480,600 |
| 2011 | -- | $480,600 |
| 2010 | -- | $480,600 -15.1% |
| 2009 | -- | $566,160 +24.6% |
| 2008 | -- | $454,236 +32.7% |
| 2007 | -- | $342,313 +48.6% |
| 2006 | -- | $230,390 +7.9% |
| 2005 | -- | $213,456 +8.6% |
| 2004 | -- | $196,523 +9.4% |
| 2003 | -- | $179,590 +3% |
| 2002 | -- | $174,370 +3.1% |
| 2001 | -- | $169,150 |
Find assessor info on the county website
Neighborhood: 21228
Nearby homes
- $834,5005 bd3 ba2.4k sqft206 Huron Rd, Baltimore, MD 21228Off Market
- $673,8004 bd2 ba2.1k sqft200 Park Dr, Baltimore, MD 21228Off Market
- $801,1004 bd2 ba-- sqft200 Park Dr, Catonsville, MD 21228Off Market
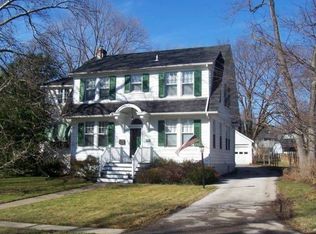
- $605,6003 bd2 ba1.8k sqft208 Park Dr, Baltimore, MD 21228Off Market
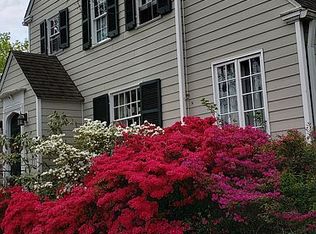
- $633,7004 bd2 ba2.1k sqft120 S Rolling Rd, Baltimore, MD 21228Off Market
- $881,0005 bd4 ba3.3k sqft122 S Rolling Rd, Catonsville, MD 21228Off Market
- $834,000-- bd3 ba2.6k sqft207 Park Dr, Catonsville, MD 21228Off Market
- $433,900-- bd1 ba977 sqft210 Park Dr, Catonsville, MD 21228Off Market
Nearby schools
GreatSchools rating
- 8/10Hillcrest Elementary SchoolGrades: PK-5Distance: 0.4 mi
- 5/10Catonsville Middle SchoolGrades: 6-8Distance: 1.7 mi
- 8/10Catonsville High SchoolGrades: 9-12Distance: 0.7 mi
Schools provided by the listing agent
- Elementary: Hillcrest
- Middle: Catonsville
- High: Catonsville
- District: Baltimore County Public Schools
Source: Bright MLS. This data may not be complete. We recommend contacting the local school district to confirm school assignments for this home.
Get a cash offer in 3 minutes
Find out how much your home could sell for in as little as 3 minutes with a no-obligation cash offer.
Estimated market value
$770,500
Get a cash offer in 3 minutes
Find out how much your home could sell for in as little as 3 minutes with a no-obligation cash offer.
Estimated market value
$770,500
- Maryland
- Baltimore County
- Catonsville
- 21228
- 206 Park Dr
Nearby cities
Nearby zip codes
Other Catonsville Topics
