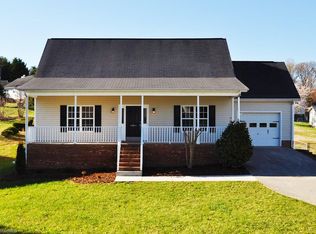
Presenting the Raleigh floorplan in Park Place. This main living primary home offers all of your everyday living on the main level, while the second floor has 3 additional bedrooms and a very large loft. As you enter, there is a formal dining room. Further in is a large open concept plan with a beautiful gourmet kitchen. The kitchen will have grey cabinets. Quartz counters will be in the kitchen and also in the bathrooms. The Primary suite has a tray ceiling with trim work and a luxury primary bathroom with an oversized seated tiled shower and separate sinks. Enjoy the outdoors in your covered porch while overlooking the trees in the backyard. Home is located in a cul-de-sac.
This property is not currently displayed as for sale or rent on Zillow. This may be different from what's on other websites or public sources.