Seller offering 10K in Closing Cost. This stunning, single story home in the coveted Parks of Aledo subdivision has plenty of space indoors and outdoors. Upon entering this home, you are greeted with an open concept living space that overlooks the patio-pool area. It boasts 5 bedrooms, 1 of which can easily serves as a media-play room, 3 full bathrooms, and a dedicated flex space off the entry that is ideal for a home office or extra living space. The oversized primary bedroom includes a sitting area and opens to a large primary bathroom with separate his-her closets, a soaking tub, shower, and double vanities. Outside you find a large patio with a built in gas grill and a fully fenced in pool-hot tub area with upgraded stamped concrete that provides plenty of space for entertaining and lounging. Additionally, this home is located directly across from the Parkview Park, a large green space, playground equipment, walking-biking distance to the expansive POA mountain bike trails.
Sold
Price Unknown
206 Parkview Dr, Aledo, TX 76008
5beds
3,041sqft
Single Family Residence
Built in 2013
10,454 Square Feet Lot
$614,700 Zestimate®
$--/sqft
$4,793 Estimated rent
Home value
$614,700
$584,000 - $645,000
$4,793/mo
Zestimate® history
Owner options
List your home for rent
$4,793/mo
Rent Zestimate®
Find your next renter with Zillow Rental Manager. Plus, with online applications, you can quickly screen prospective tenants – for free.
$4,793/mo
Rent Zestimate®
Refinance and save
$50/mo
Est. payment
Refinancing to a lower rate could help reduce your monthly payments and save thousands over the life of the loan.
$50/mo
Est. payment
Explore your selling options
Work with a Zillow partner agent
Leverage their expertise and Zillow's premium Showcase listings to get your home seen by more buyers.
Get startedList with your own agent
Get your home in front of millions of buyers by listing it on Zillow.
Learn how to do itSell it yourself
Take full control of how buyers see your home on Zillow by listing For Sale by Owner (FSBO).
List your homeWhat's special
Single story homeGas grillPlayground equipmentDedicated flex spaceLarge patioExtra living spaceLarge primary bathroom
Zillow last checked:
Listing updated:
Listed by:
Sherri Aaron 0604216 817-793-1146,
Texas Real Estate HQ 817-793-1146
Bought with:
Laura Hamilton
Burt Ladner Real Estate LLC
Source: NTREIS,MLS#: 20513128
Facts & features
Interior
Bedrooms & bathrooms
- Bedrooms: 5
- Bathrooms: 3
- Full bathrooms: 3
Primary bedroom
- Features: Dual Sinks, Jetted Tub, Sitting Area in Primary, Walk-In Closet(s)
- Level: First
- Dimensions: 13 x 17
Bedroom
- Features: Split Bedrooms, Walk-In Closet(s)
- Level: First
- Dimensions: 10 x 12
Bedroom
- Features: Split Bedrooms, Walk-In Closet(s)
- Level: First
- Dimensions: 10 x 10
Bedroom
- Features: Split Bedrooms, Walk-In Closet(s)
- Level: First
- Dimensions: 10 x 10
Dining room
- Level: First
- Dimensions: 12 x 15
Kitchen
- Features: Breakfast Bar, Built-in Features, Granite Counters, Kitchen Island, Pantry, Walk-In Pantry
- Level: First
- Dimensions: 12 x 16
Living room
- Features: Fireplace
- Level: First
- Dimensions: 18 x 24
Utility room
- Features: Built-in Features, Utility Room
- Level: First
- Dimensions: 8 x 5
Heating
- Central, Natural Gas
Cooling
- Central Air, Electric
Appliances
- Included: Dishwasher, Disposal, Gas Range, Microwave
- Laundry: Washer Hookup, Electric Dryer Hookup, Laundry in Utility Room
Features
- Decorative/Designer Lighting Fixtures, Granite Counters, High Speed Internet, Kitchen Island, Open Floorplan, Pantry, Cable TV, Walk-In Closet(s)
- Flooring: Carpet, Hardwood, Tile
- Windows: Window Coverings
- Has basement: No
- Number of fireplaces: 1
- Fireplace features: Gas Log, Living Room
Interior area
- Total interior livable area: 3,041 sqft
Property
Parking
- Total spaces: 2
- Parking features: Door-Multi, Garage Faces Front, Garage, Garage Door Opener
- Attached garage spaces: 2
Features
- Levels: One
- Stories: 1
- Patio & porch: Covered
- Exterior features: Outdoor Grill, Rain Gutters
- Pool features: Gunite, Heated, In Ground, Pool, Pool/Spa Combo, Water Feature
- Fencing: Fenced,Privacy,Wood,Wrought Iron
Lot
- Size: 10,454 Square Feet
- Features: Back Yard, Backs to Greenbelt/Park, Interior Lot, Lawn, Landscaped, Subdivision, Sprinkler System
Details
- Parcel number: R000098118
Construction
Type & style
- Home type: SingleFamily
- Architectural style: Traditional,Detached
- Property subtype: Single Family Residence
Materials
- Brick
- Foundation: Slab
- Roof: Composition
Condition
- Year built: 2013
Utilities & green energy
- Sewer: Public Sewer
- Water: Public
- Utilities for property: Electricity Available, Natural Gas Available, Sewer Available, Separate Meters, Water Available, Cable Available
Green energy
- Energy efficient items: Rain/Freeze Sensors, Thermostat, Water Heater
- Water conservation: Low-Flow Fixtures
Community & HOA
Community
- Features: Curbs, Playground, Park, Sidewalks, Trails/Paths
- Security: Security System, Carbon Monoxide Detector(s), Smoke Detector(s)
- Subdivision: Parks Of Aledo Ph
HOA
- Has HOA: Yes
- Services included: Association Management, Maintenance Grounds
- HOA fee: $50 monthly
- HOA name: Secure Association Management
- HOA phone: 940-497-7328
Location
- Region: Aledo
Financial & listing details
- Tax assessed value: $591,270
- Annual tax amount: $10,099
- Date on market: 5/10/2024
- Cumulative days on market: 93 days
- Listing terms: Cash,Conventional,FHA,VA Loan
- Electric utility on property: Yes
Price history
| Date | Event | Price |
|---|---|---|
| 5/28/2024 | Sold | -- |
Source: NTREIS #20513128 Report a problem | ||
| 5/10/2024 | Pending sale | $625,000$206/sqft |
Source: NTREIS #20513128 Report a problem | ||
| 5/10/2024 | Listed for sale | $625,000$206/sqft |
Source: NTREIS #20513128 Report a problem | ||
| 5/1/2024 | Listing removed | -- |
Source: NTREIS #20513128 Report a problem | ||
| 4/26/2024 | Contingent | $625,000$206/sqft |
Source: NTREIS #20513128 Report a problem | ||
| 3/20/2024 | Price change | $625,000-0.6%$206/sqft |
Source: NTREIS #20513128 Report a problem | ||
| 2/21/2024 | Price change | $629,000-1.6%$207/sqft |
Source: NTREIS #20513128 Report a problem | ||
| 2/2/2024 | Price change | $639,000-1.5%$210/sqft |
Source: NTREIS #20513128 Report a problem | ||
| 1/20/2024 | Listed for sale | $649,000+56.4%$213/sqft |
Source: NTREIS #20513128 Report a problem | ||
| 7/12/2020 | Listing removed | $415,000$136/sqft |
Source: Pinnacle Real Estate Holdings #14300326 Report a problem | ||
| 4/21/2020 | Pending sale | $415,000$136/sqft |
Source: Pinnacle Real Estate Holdings #14300326 Report a problem | ||
| 3/10/2020 | Listed for sale | $415,000-2.4%$136/sqft |
Source: Pinnacle Real Estate Holdings #14300326 Report a problem | ||
| 12/16/2019 | Listing removed | $425,000$140/sqft |
Source: Pinnacle Real Estate Holdings #14173778 Report a problem | ||
| 9/14/2019 | Listed for sale | $425,000+1.4%$140/sqft |
Source: Pinnacle Real Estate Holdings #14173778 Report a problem | ||
| 3/27/2018 | Sold | -- |
Source: Agent Provided Report a problem | ||
| 2/17/2018 | Pending sale | $419,000$138/sqft |
Source: Kirk McDonald, REALTORS #13763531 Report a problem | ||
| 1/25/2018 | Listed for sale | $419,000+4.8%$138/sqft |
Source: Kirk McDonald, REALTORS #13763531 Report a problem | ||
| 6/29/2015 | Sold | -- |
Source: Agent Provided Report a problem | ||
| 5/28/2015 | Pending sale | $400,000$132/sqft |
Source: Real Estate 1 #13148427 Report a problem | ||
| 5/11/2015 | Listed for sale | $400,000$132/sqft |
Source: Real Estate 1 #13148427 Report a problem | ||
Public tax history
| Year | Property taxes | Tax assessment |
|---|---|---|
| 2025 | $10,890 +9.1% | $591,270 +2.7% |
| 2024 | $9,984 +12.3% | $575,650 |
| 2023 | $8,889 -12% | $575,650 +36.3% |
| 2022 | $10,096 +0.6% | $422,280 |
| 2021 | $10,036 +10.3% | $422,280 +12.3% |
| 2020 | $9,100 -0.4% | $376,000 |
| 2019 | $9,133 +4% | $376,000 +10.1% |
| 2018 | $8,781 -3.3% | $341,630 |
| 2017 | $9,080 +7.6% | $341,630 -1.6% |
| 2016 | $8,438 | $347,230 +6.1% |
| 2015 | -- | $327,230 +325.4% |
| 2014 | -- | $76,930 |
Find assessor info on the county website
Neighborhood: 76008
Nearby homes
- $664,000-- bd-- ba3.8k sqft204 Parkview Dr, Aledo, TX 76008Off Market
- $660,7005 bd4 ba3.2k sqft208 Parkview Dr, Aledo, TX 76008Off Market
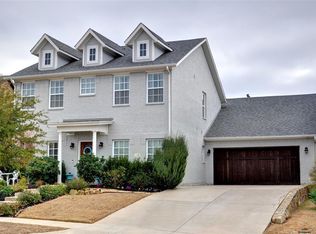
- $517,7003 bd3 ba2.5k sqft411 Prairie Run, Aledo, TX 76008Off Market
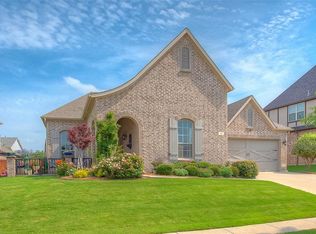
- $--5 bd3 ba2.9k sqft210 Parkview Dr, Aledo, TX 76008Sold

- $184,500-- bd-- ba2.5k sqft220 Parkview Dr, Aledo, TX 76008Off Market
- $613,1004 bd4 ba3.3k sqft409 Prairie Run, Aledo, TX 76008Off Market
- $542,600-- bd-- ba2.6k sqft202 Parkview Dr, Aledo, TX 76008Off Market
- $516,3003 bd3 ba2.5k sqft415 Prairie Run, Aledo, TX 76008Off Market
Nearby schools
GreatSchools rating
- 10/10Coder Elementary SchoolGrades: K-5Distance: 0.9 mi
- 8/10Don R Daniel Ninth Grade CampusGrades: 9Distance: 0.6 mi
- 8/10Aledo High SchoolGrades: 10-12Distance: 0.8 mi
Schools provided by the listing agent
- Elementary: Coder
- Middle: Aledo
- High: Aledo
- District: Aledo ISD
Source: NTREIS. This data may not be complete. We recommend contacting the local school district to confirm school assignments for this home.
Get a cash offer in 3 minutes
Find out how much your home could sell for in as little as 3 minutes with a no-obligation cash offer.
Estimated market value
$614,700
Get a cash offer in 3 minutes
Find out how much your home could sell for in as little as 3 minutes with a no-obligation cash offer.
Estimated market value
$614,700
- Texas
- Parker County
- Aledo
- 76008
- 206 Parkview Dr
Nearby cities
Nearby neighborhoods
Nearby zip codes
Other Aledo Topics
