Active under contract *Accepting Backup Offers* Welcome to this charming 2-bedroom, 1-bathroom home nestled in the heart of Brooksville, offering 800 square feet of stylish and comfortable living space. The completely tiled interior features elegant gray wood-look tile throughout, creating a seamless and modern feel. The bright, open layout is filled with natural light, enhancing the home's warm and inviting ambiance.
The updated kitchen shines with stainless steel appliances, a chic tiled backsplash, and ample space for both functionality and style.
Enjoy peace of mind with recent upgrades, including a new roof in 2018 and an updated HVAC system in 2016, ensuring comfort and reliability year-round.
Step outside to your personal retreat—a spacious screened-in lanai perfect for relaxing or entertaining. The large yard includes an above-ground pool for summer fun, a shed for extra storage, and plenty of room for gardening or outdoor activities. Additional conveniences include a large laundry/storage room and a carport.
Located just minutes from Brooksville's charming downtown, this home offers the perfect blend of modern living and small-town charm.
Don't miss out—schedule your private tour today!
Sold for $185,500
$185,500
206 Peak St, Brooksville, FL 34601
2beds
800sqft
Single Family Residence
Built in 1963
10,454 Square Feet Lot
$178,600 Zestimate®
$232/sqft
$1,366 Estimated rent
Home value
$178,600
$159,000 - $200,000
$1,366/mo
Zestimate® history
Owner options
List your home for rent
$1,366/mo
Rent Zestimate®
Find your next renter with Zillow Rental Manager. Plus, with online applications, you can quickly screen prospective tenants – for free.
$1,366/mo
Rent Zestimate®
Refinance and save
$1,327/mo
Est. payment
Refinancing to a lower rate could help reduce your monthly payments and save thousands over the life of the loan.
$1,327/mo
Est. payment
Explore your selling options
Work with a Zillow partner agent
Leverage their expertise and Zillow's premium Showcase listings to get your home seen by more buyers.
Get startedList with your own agent
Get your home in front of millions of buyers by listing it on Zillow.
Learn how to do itSell it yourself
Take full control of how buyers see your home on Zillow by listing For Sale by Owner (FSBO).
List your homeWhat's special
Zillow last checked:
Listing updated:
Listed by:
Summer Philhower 352-835-9047,
Peoples Trust Realty Inc
Bought with:
Summer Philhower, 3378922
Peoples Trust Realty Inc
Source: HCMLS,MLS#: 2250140
Facts & features
Interior
Bedrooms & bathrooms
- Bedrooms: 2
- Bathrooms: 1
- Full bathrooms: 1
Bedroom 1
- Level: First
- Area: 110
- Dimensions: 11x10
Bedroom 2
- Level: First
- Area: 110
- Dimensions: 10x11
Kitchen
- Level: First
- Area: 120
- Dimensions: 10x12
Laundry
- Level: First
- Area: 64
- Dimensions: 8x8
Living room
- Level: First
- Area: 180
- Dimensions: 12x15
Heating
- Electric
Cooling
- Electric
Appliances
- Included: Electric Oven, Refrigerator
- Laundry: In Carport
Features
- Ceiling Fan(s), Primary Bathroom - Tub with Shower
- Flooring: Tile, Vinyl
- Has fireplace: No
Interior area
- Total structure area: 800
- Total interior livable area: 800 sqft
Property
Parking
- Total spaces: 2
- Parking features: Attached Carport, Carport
- Carport spaces: 2
Features
- Levels: One
- Stories: 1
- Patio & porch: Covered, Rear Porch, Screened
- Has private pool: Yes
- Pool features: Above Ground
- Fencing: Privacy,Wood
Lot
- Size: 10,454 Square Feet
- Features: Cleared, Few Trees
Details
- Additional structures: Shed(s)
- Parcel number: R15 222 19 2781 0000 0330
- Zoning: City
- Zoning description: City Limits
- Special conditions: Standard
Construction
Type & style
- Home type: SingleFamily
- Architectural style: Ranch
- Property subtype: Single Family Residence
Materials
- Block, Stucco
- Roof: Shingle
Condition
- New construction: No
- Year built: 1963
Utilities & green energy
- Sewer: Public Sewer
- Water: Public
- Utilities for property: Cable Available, Electricity Connected, Sewer Connected, Water Connected
Community & HOA
Community
- Subdivision: Northside Estates Replat
HOA
- Has HOA: No
Location
- Region: Brooksville
Financial & listing details
- Price per square foot: $232/sqft
- Annual tax amount: $1,774
- Date on market: 11/23/2024
- Listing terms: Cash,Conventional
- Electric utility on property: Yes
- Road surface type: Asphalt
Price history
| Date | Event | Price |
|---|---|---|
| 1/15/2025 | Sold | $185,500+6.6%$232/sqft |
Source:  HCMLS #2250140 Report a problem HCMLS #2250140 Report a problem | ||
| 11/29/2024 | Pending sale | $174,000$218/sqft |
Source: HCMLS #2250140 Report a problem | ||
| 11/23/2024 | Listed for sale | $174,000$218/sqft |
Source: HCMLS #2250140 Report a problem | ||
Public tax history
Tax history is unavailable.
Neighborhood: 34601
Nearby homes
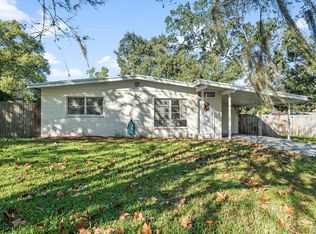
- $185,0002 bd1 ba800 sqft206 Peak Dr, Brooksville, FL 34601Sold
- $189,1002 bd1 ba952 sqft202 Peak Dr, Brooksville, FL 34601Off Market
- $14,357-- bd-- ba-- sqftPeak Dr, Brooksville, FL 34601Off Market
- $235,0003 bd2 ba1.3k sqft210 Peak Dr, Brooksville, FL 34601Sold
- $199,9002 bd1 ba1k sqft207 Alpine Cir, Brooksville, FL 34601Off Market
- $219,4002 bd1 ba1.4k sqft205 Alpine Cir, Brooksville, FL 34601Off Market
- $155,6002 bd1 ba832 sqft213 Alpine Cir, Brooksville, FL 34601Off Market
- $190,2002 bd1 ba1k sqft214 Peak Dr, Brooksville, FL 34601Off Market
Nearby schools
GreatSchools rating
- 3/10Brooksville Elementary SchoolGrades: PK-5Distance: 0.7 mi
- 2/10Hernando High SchoolGrades: PK,6-12Distance: 0.5 mi
- 5/10D. S. Parrott Middle SchoolGrades: 6-8Distance: 2.2 mi
Schools provided by the listing agent
- Elementary: Brooksville
- Middle: Parrott
- High: Hernando
Source: HCMLS. This data may not be complete. We recommend contacting the local school district to confirm school assignments for this home.
Get a cash offer in 3 minutes
Find out how much your home could sell for in as little as 3 minutes with a no-obligation cash offer.
Estimated market value
$178,600
Get a cash offer in 3 minutes
Find out how much your home could sell for in as little as 3 minutes with a no-obligation cash offer.
Estimated market value
$178,600
- Florida
- Hernando County
- Brooksville
- 34601
- 206 Peak St
Nearby cities
Nearby neighborhoods
Nearby zip codes
Other Brooksville Topics
