Skip main navigation
Pending
  • Price cut: $50K (7/24)
    $399,900

    206 Peckerwood Rd, Hayesville, NC 28904

    3beds
    2,400sqft
    : 
    $2,276/mo
    Get pre-qualified
    Residential
    Built in 1989
    1.02 Acres Lot
    $-- Zestimate®
    $167/sqft
    $-- HOA

    What's special

    Wraparound porchFlex spaceTerraced garden bedsGas rangePrivate screened deckStainless appliancesCopper farmhouse sink
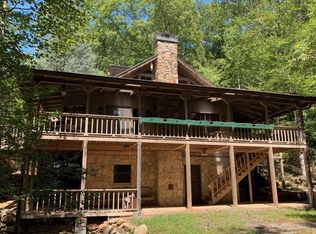
    UNRESTRICTED 1.02 ACRES + BUILT-IN INCOME POTENTIAL. This 3BR/3BA Craftsman spans three finished levels and includes a private terrace-level apartment with its own exterior entrance, parking, deck, kitchenette, laundry, and storage—perfect for short-term rental income, long-term rental cash flow, or multi-generational living. Updates include flooring, stainless appliances, baths/fixtures, hot water heater, and a Generac whole-house generator. Main level offers an updated kitchen (granite, copper farmhouse sink, gas range), open living/dining, and a wall of windows with year-round mountain views. Upper level features a bedroom, flex space, full bath, and a private screened deck. Outdoor features include a wraparound porch, terraced garden beds, greenhouse, and two fire pits. An oversized drive-through garage with workshop, storage, and access to a circular driveway (concrete + gravel). Convenient to Ingles, downtown Hayesville, Lake Chatuge, and Mountain Harbour Golf Club. UNRESTRICTED—no HOA restrictions for STR use. Seller says bring all reasonable offers! *Some images may include virtual staging or digital enhancements for illustrative purposes.
    42 days
    |
    3,068
    |
    280
    |

    Likely to sell faster than

    Zillow last checked:

    Listing updated:

    Listed by:

    Kat Smith-Tice 828-557-4692,

    REMAX Town & Country - The Richard Kelley Group,

    The Richard Kelley Group 828-482-5110,

    REMAX Town & Country - The Richard Kelley Group

    Source: NGBOR,MLS#: 433993

      Facts & features

      Interior

      Bedrooms & bathrooms
      • Bedrooms: 3
      • Bathrooms: 3
      • Full bathrooms: 3
      • Main level bedrooms: 1
      Rooms
      • Room types: Living Room, Dining Room, Kitchen, Laundry, See Remarks
      Primary bedroom
      • Level: Main,Upper
      Heating
      • Baseboard, Mini-Split
      Cooling
      • Window Unit(s), Mini-Split
      Appliances
      • Included: Refrigerator, Range, Microwave, Dishwasher
      • Laundry: Main Level, In Garage, In Basement, Laundry Room
      Features
      • Ceiling Fan(s), Sheetrock, Wood, Additional Dwelling Unit, High Speed Internet
      • Flooring: Wood, Carpet, Tile
      • Basement: Finished,Full,See Remarks
      • Number of fireplaces: 1
      • Fireplace features: Ventless
      Interior area
      • Total structure area: 2,400
      • Total interior livable area: 2,400 sqft
      Video & virtual tour

      Property

      Parking
      • Total spaces: 2
      • Parking features: Garage, Driveway, See Remarks, Gravel, Concrete, Driveway (See Remarks)
      • Garage spaces: 2
      • Has uncovered spaces: Yes
      Features
      • Levels: Two
      • Stories: 2
      • Patio & porch: Screened, Front Porch, Covered, Patio, Wrap Around, See Remarks
      • Exterior features: Garden, Private Yard, Fire Pit, Retaining Walls
      • Fencing: Fenced
      • Has view: Yes
      • View description: Mountain(s), Year Round, Trees/Woods
      • Frontage type: Road
      Lot
      • Size: 1.02 Acres
      • Topography: Sloping
      Details
      • Parcel number: 558100113311
      • Other equipment: Generator

      Construction

      Type & style
      • Home type: SingleFamily
      • Architectural style: Craftsman
      • Property subtype: Residential
      Materials
      • Frame, Wood Siding
      • Roof: Shingle
      Condition
      • Resale
      • New construction: No
      • Year built: 1989

      Utilities & green energy

      • Sewer: Septic Tank
      • Water: Well

      Community & HOA

      Community
      • Subdivision: None
      Location
      • Region: Hayesville

      Financial & listing details

      • Price per square foot: $167/sqft
      • Tax assessed value: $188,200
      • Annual tax amount: $985
      • Date on market: 7/1/2026
      • Road surface type: Paved

        Estimated market value

        Not available

        Estimated sales range

        Not available

        Not available

        Price history

        DateEventPrice
        8/6/2026Pending sale$399,900$167/sqft
        Source: NGBOR #433993 Report a problem
        7/24/2026Price change$399,900-11.1%$167/sqft
        Source: NGBOR #433993 Report a problem
        7/1/2026Listed for sale$449,900$187/sqft
        Source: NGBOR #433993 Report a problem
        7/1/2026Listing removed$449,900$187/sqft
        Source: NGBOR #419310 Report a problem
        5/5/2026Price change$449,900-6.1%$187/sqft
        Source: NGBOR #419310 Report a problem
        4/2/2026Price change$479,000-4.2%$200/sqft
        Source: NGBOR #419310 Report a problem
        1/22/2026Price change$499,900-7.4%$208/sqft
        Source: NGBOR #419310 Report a problem
        12/10/2025Price change$539,900-1.8%$225/sqft
        Source: NGBOR #419310 Report a problem
        10/3/2025Listed for sale$549,900+0.2%$229/sqft
        Source: NGBOR #419310 Report a problem
        9/2/2025Listing removed$549,000$229/sqft
        Source: GAMLS #10508637 Report a problem
        6/6/2025Price change$549,000-2.8%$229/sqft
        Source: NGBOR #414885 Report a problem
        4/17/2025Listed for sale$564,900+39.5%$235/sqft
        Source: NGBOR #414885 Report a problem
        5/16/2022Sold$405,000-4.7%$169/sqft
        Source: NGBOR #312376 Report a problem
        4/22/2022Pending sale$425,000$177/sqft
        Source: GAMLS #20005006 Report a problem
        4/22/2022Contingent$425,000$177/sqft
        Source: Mountain Lakes BOR #139523 Report a problem
        12/6/2021Listed for sale$425,000+115.7%$177/sqft
        Source: GAMLS #20005006 Report a problem
        3/14/2019Sold$197,000-3.4%$82/sqft
        Source: Public Record Report a problem
        1/9/2019Price change$204,000-9.3%$85/sqft
        Source: WESTERN CAROLINA REAL ESTATE #130389 Report a problem
        10/27/2018Listed for sale$224,900+7.6%$94/sqft
        Source: WESTERN CAROLINA REAL ESTATE #130389 Report a problem
        1/18/2017Listing removed$209,000$87/sqft
        Source: ADVANTAGE CHATUGE REALTY #250041 Report a problem
        7/28/2016Price change$209,000-4.6%$87/sqft
        Source: ADVANTAGE CHATUGE REALTY #250041 Report a problem
        10/8/2015Price change$219,000-4.7%$91/sqft
        Source: ADVANTAGE CHATUGE REALTY #250041 Report a problem
        7/22/2015Listed for sale$229,900+43.7%$96/sqft
        Source: ADVANTAGE CHATUGE REALTY #250041 Report a problem
        8/15/2012Sold$160,000$67/sqft
        Source: Public Record Report a problem

        Public tax history

        YearProperty taxesTax assessment
        2025$985 +13.7%$188,200
        2024$866 $188,200
        2023$866 $188,200
        2022$866 $188,200
        2021$866 $188,200
        2020$866 $188,200
        2019$866 $188,200
        2018-- $188,200 +2.1%
        2016-- $184,369
        2015-- $184,369
        2014-- $184,369
        Find assessor info on the county website

        Monthly payment

        Est. payment

        Payment breakdown

        Explore the cost of this home by adjusting the details. Changes won't be saved.
        All calculations are estimates and provided by Zillow, Inc. for informational purposes only. Actual amounts may vary.
        HOA fees may include property taxes on listings classified as Co-Ops. Contact the listing agent and/or owner for fee details.
        See how much you could borrow to make a competitive offer.

        Climate risks

        Neighborhood: 28904

        Getting around

        0 / 100
        Car-Dependent
        2 / 100
        Somewhat Bikeable

        Nearby schools

        GreatSchools rating

        A local agent can set up tours, give advice and negotiate with sellers.

        A local lender can help you make sure your offer is ready when you are.

        Browse local experts

        Similar homes