Beautiful custom built home. The style encapsulates a modern interior design, with an open floor plan and vaulted ceilings in the master. Minutes from the heart of downtown SA, right outside Lone Star District. With easy access to all highways! Nice Two story custom built home in 2019. Home Features: Metal Roof, Remote access gate, Open floorplan w/ Kitchen, Breakfast & Formal dining all open to each other. Light floods the kitchen w/ granite countertops, stove, dishwasher & microwave. Kitchen has a nice size walk in pantry. Nice size living space & beautiful concrete stained floors! 3 Bedrooms, 2 bath, & loft upstairs. W/ spacious common areas & one bedroom located downstairs. The master en suite has vaulted ceilings, a quartz vanity, a walk-in shower and a walk-in closet. Laundry rooms located on first floor. Outdoor living patio area is perfect for entertaining.
Sold
Price Unknown
206 Pendleton Ave, San Antonio, TX 78204
3beds
1,548sqft
Single Family Residence
Built in 2019
6,098 Square Feet Lot
$245,300 Zestimate®
$--/sqft
$2,202 Estimated rent
Home value
$245,300
$228,000 - $265,000
$2,202/mo
Zestimate® history
Owner options
List your home for rent
$2,202/mo
Rent Zestimate®
Find your next renter with Zillow Rental Manager. Plus, with online applications, you can quickly screen prospective tenants – for free.
$2,202/mo
Rent Zestimate®
Refinance and save
Refinancing to a lower rate could help reduce your monthly payments and save thousands over the life of the loan.
Explore your selling options
Work with a Zillow partner agent
Leverage their expertise and Zillow's premium Showcase listings to get your home seen by more buyers.
Get startedList with your own agent
Get your home in front of millions of buyers by listing it on Zillow.
Learn how to do itSell it yourself
Take full control of how buyers see your home on Zillow by listing For Sale by Owner (FSBO).
List your homeWhat's special
Open floor planOutdoor living patio areaGranite countertopsModern interior designRemote access gateWalk-in closetQuartz vanity
Zillow last checked:
Listing updated:
Listed by:
Devin Resendez TREC #663042 (210) 862-6909,
Keller Williams Legacy
Source: LERA MLS,MLS#: 1824568
Facts & features
Interior
Bedrooms & bathrooms
- Bedrooms: 3
- Bathrooms: 2
- Full bathrooms: 2
Primary bedroom
- Features: Walk-In Closet(s), Ceiling Fan(s)
- Level: Upper
- Area: 140
- Dimensions: 10 x 14
Bedroom 2
- Area: 140
- Dimensions: 10 x 14
Bedroom 3
- Area: 140
- Dimensions: 10 x 14
Primary bathroom
- Features: Tub/Shower Combo, Single Vanity
- Area: 50
- Dimensions: 5 x 10
Kitchen
- Area: 99
- Dimensions: 9 x 11
Living room
- Area: 90
- Dimensions: 18 x 5
Office
- Area: 150
- Dimensions: 15 x 10
Heating
- Central, Electric
Cooling
- Central Air
Appliances
- Included: Washer, Dryer, Cooktop, Self Cleaning Oven, Microwave, Range, Disposal, Dishwasher, Electric Water Heater
- Laundry: Main Level, Laundry Room, Washer Hookup, Dryer Connection
Features
- One Living Area, Liv/Din Combo, Eat-in Kitchen, Kitchen Island, Pantry, Study/Library, Media Room, Loft, Utility Room Inside, 1st Floor Lvl/No Steps, High Ceilings, Open Floorplan, High Speed Internet, Telephone, Walk-In Closet(s), Ceiling Fan(s), Custom Cabinets
- Flooring: Wood, Painted/Stained
- Windows: Window Coverings
- Has basement: No
- Attic: Expandable
- Has fireplace: No
- Fireplace features: Not Applicable
Interior area
- Total structure area: 1,548
- Total interior livable area: 1,548 sqft
Property
Parking
- Parking features: None
Features
- Levels: Two
- Stories: 2
- Pool features: None
Lot
- Size: 6,098 Square Feet
Details
- Parcel number: 061840003020
Construction
Type & style
- Home type: SingleFamily
- Property subtype: Single Family Residence
Materials
- Wood Siding, Siding, Aluminum Siding, Metal Structure
- Foundation: Slab
- Roof: Metal
Condition
- Pre-Owned
- New construction: No
- Year built: 2019
Details
- Builder name: OSCO ENTERPRISES
Utilities & green energy
- Sewer: Sewer System
- Water: Water System
- Utilities for property: Cable Available, City Garbage service
Community & HOA
Community
- Features: None
- Security: Smoke Detector(s), Security System Owned, Prewired
- Subdivision: S Laredo Se To Frio City Rd Sa
Location
- Region: San Antonio
Financial & listing details
- Annual tax amount: $9,129
- Date on market: 11/20/2024
- Cumulative days on market: 68 days
- Listing terms: Conventional,FHA,VA Loan,Cash
Price history
| Date | Event | Price |
|---|---|---|
| 2/18/2025 | Sold | -- |
Source:  LERA MLS #1824568 Report a problem LERA MLS #1824568 Report a problem | ||
| 1/27/2025 | Pending sale | $259,900$168/sqft |
Source: LERA MLS #1824568 Report a problem | ||
| 12/10/2024 | Price change | $259,900-1.9%$168/sqft |
Source: LERA MLS #1824568 Report a problem | ||
| 12/2/2024 | Price change | $264,8000%$171/sqft |
Source: LERA MLS #1824568 Report a problem | ||
| 11/20/2024 | Listed for sale | $264,900-11.7%$171/sqft |
Source: LERA MLS #1824568 Report a problem | ||
| 10/2/2023 | Listing removed | -- |
Source: LERA MLS #1718085 Report a problem | ||
| 9/20/2023 | Price change | $300,000-5%$194/sqft |
Source: LERA MLS #1718085 Report a problem | ||
| 8/30/2023 | Price change | $315,900-5%$204/sqft |
Source: LERA MLS #1710647 Report a problem | ||
| 8/21/2023 | Price change | $332,500-5%$215/sqft |
Source: LERA MLS #1710647 Report a problem | ||
| 8/11/2023 | Listed for sale | $349,9000%$226/sqft |
Source: LERA MLS #1710647 Report a problem | ||
| 6/28/2023 | Listing removed | -- |
Source: LERA MLS #1695202 Report a problem | ||
| 6/23/2023 | Price change | $350,000-5.4%$226/sqft |
Source: LERA MLS #1695202 Report a problem | ||
| 6/12/2023 | Listed for sale | $369,900+56.1%$239/sqft |
Source: LERA MLS #1695202 Report a problem | ||
| 5/10/2023 | Listing removed | -- |
Source: Zillow Rentals Report a problem | ||
| 4/30/2023 | Listed for rent | $1,990$1/sqft |
Source: Zillow Rentals Report a problem | ||
| 4/30/2021 | Sold | -- |
Source: Agent Provided Report a problem | ||
| 2/4/2021 | Price change | $237,000-1.2%$153/sqft |
Source: Keller Williams Realty #1472518 Report a problem | ||
| 12/3/2020 | Price change | $239,999-4%$155/sqft |
Source: Keller Williams City-View #1472518 Report a problem | ||
| 8/27/2020 | Price change | $250,000-7.4%$161/sqft |
Source: Phyllis Browning Co. #1472518 Report a problem | ||
| 7/24/2020 | Price change | $270,000-9.4%$174/sqft |
Source: Phyllis Browning Company #1472518 Report a problem | ||
| 3/13/2020 | Price change | $298,000-6.9%$193/sqft |
Source: eXp Realty LLC #1430831 Report a problem | ||
| 2/10/2020 | Price change | $320,000-7.2%$207/sqft |
Source: eXp Realty, LLC #1430831 Report a problem | ||
| 1/1/2020 | Listed for sale | $345,000$223/sqft |
Source: eXp Realty, LLC #1430831 Report a problem | ||
Public tax history
Tax history is unavailable.
Neighborhood: Collins Garden
Nearby homes
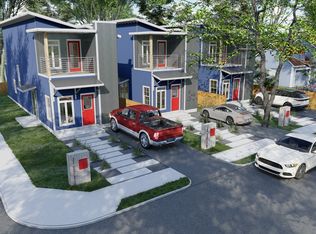
- $325,3303 bd2 ba1.5k sqft202 Pendleton Ave, San Antonio, TX 78204Off Market
- $88,6002 bd1 ba896 sqft210 Pendleton Ave, San Antonio, TX 78204Off Market
- $383,1006 bd4 ba1.8k sqft103 Homecrest #101, San Antonio, TX 78204Off Market
- $81,4002 bd1 ba740 sqft212 Pendleton Ave, San Antonio, TX 78204Off Market
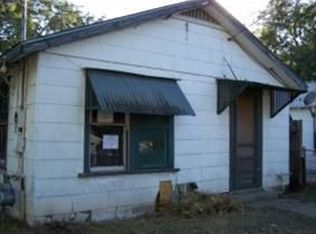
- $81,4002 bd1 ba924 sqft105 Homecrest, San Antonio, TX 78204Off Market
- $73,6002 bd1 ba711 sqft214 Pendleton Ave, San Antonio, TX 78204Off Market
- $79,3001 bd1 ba672 sqft209 Pendleton Ave, San Antonio, TX 78204Off Market
- $121,1002 bd1 ba644 sqft207 Pendleton Ave, San Antonio, TX 78204Off Market
Nearby schools
GreatSchools rating
- 3/10J T Brackenridge Elementary SchoolGrades: PK-5Distance: 0.9 mi
- 2/10Tafolla Middle SchoolGrades: 7-8Distance: 1.3 mi
- 2/10Burbank High SchoolGrades: 9-12Distance: 1 mi
Schools provided by the listing agent
- Elementary: Briscoe
- Middle: Harris
- High: Burbank
- District: San Antonio I.S.D.
Source: LERA MLS. This data may not be complete. We recommend contacting the local school district to confirm school assignments for this home.
Get a cash offer in 3 minutes
Find out how much your home could sell for in as little as 3 minutes with a no-obligation cash offer.
Estimated market value
$245,300
Get a cash offer in 3 minutes
Find out how much your home could sell for in as little as 3 minutes with a no-obligation cash offer.
Estimated market value
$245,300
- Texas
- Bexar County
- San Antonio
- 78204
- Collins Garden
- 206 Pendleton Ave
Nearby cities
Nearby neighborhoods
Nearby zip codes
Other San Antonio Topics
