Skip main navigation
Sold
  • Price Unknown

    206 Perch Mdw, San Antonio, TX 78253

    4beds
    2,769sqft
    Single Family Residence
    Built in 2008
    0.43 Acres Lot
    $-- Zestimate®
    $--/sqft
    $2,663 Estimated rent

    Home value

    Not available

    Estimated sales range

    Not available

    $2,663/mo

    Zestimate® history
    Loading
    Loading...

    Owner options

    List your home for rent

    $2,663/mo

    Rent Zestimate®

    Find your next renter with Zillow Rental Manager. Plus, with online applications, you can quickly screen prospective tenants – for free.

    Learn more

    $2,663/mo

    Rent Zestimate®

    Refinance and save

    $174/mo

    Est. payment

    Refinancing to a lower rate could help reduce your monthly payments and save thousands over the life of the loan.

    See today's rates

    $174/mo

    Est. payment

    Explore your selling options

    Work with a Zillow partner agent

    Leverage their expertise and Zillow's premium Showcase listings to get your home seen by more buyers.

    Get started

    List with your own agent

    Get your home in front of millions of buyers by listing it on Zillow.

    Learn how to do it

    Sell it yourself

    Take full control of how buyers see your home on Zillow by listing For Sale by Owner (FSBO).

    List your home

    What's special

    Cozy wood-burning fireplaceDouble ovens
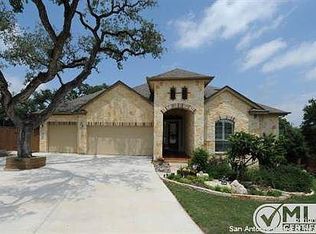
    Spacious 4-bedroom, 3.5-bath home offering 2,769 sq ft, ideally located at the end of a quiet cul-de-sac. Features include a 3-car garage, large kitchen with granite countertops and double ovens, and a cozy wood-burning fireplace. Upstairs loft includes an additional bedroom and full bath-perfect for guests or a private retreat. Enjoy privacy with no direct neighbors behind, plus a large backyard with a walkout deck ideal for entertaining. Some TLC is needed, making this a great opportunity to add your personal touch.

    Zillow last checked:

    Listing updated:

    Listed by:

    Toni Smart TREC #415719 (210) 695-3663,

    Smart Group, REALTORS

    Source: LERA MLS,MLS#: 1930267MLS Logo

    Facts & features

    Interior

    Bedrooms & bathrooms
    • Bedrooms: 4
    • Bathrooms: 4
    • Full bathrooms: 3
    • 1/2 bathrooms: 1
    Primary bedroom
    • Area: 266
    • Dimensions: 19 x 14
    Bedroom 2
    • Area: 144
    • Dimensions: 12 x 12
    Bedroom 3
    • Area: 132
    • Dimensions: 12 x 11
    Bedroom 4
    • Area: 156
    • Dimensions: 13 x 12
    Primary bathroom
    • Features: Tub/Shower Separate
    • Area: 99
    • Dimensions: 11 x 9
    Dining room
    • Area: 154
    • Dimensions: 14 x 11
    Kitchen
    • Area: 196
    • Dimensions: 14 x 14
    Living room
    • Area: 400
    • Dimensions: 20 x 20
    Heating
    • Central, Natural Gas
    Cooling
    • Two Central
    Appliances
    • Laundry: Washer Hookup, Dryer Connection
    Features
    • Two Living Area, Liv/Din Combo, Eat-in Kitchen, Two Eating Areas, Kitchen Island, Breakfast Bar, Pantry, Game Room, Utility Room Inside, 1st Floor Lvl/No Steps, Master Downstairs, Ceiling Fan(s)
    • Flooring: Carpet, Saltillo Tile
    • Windows: Window Coverings
    • Has basement: No
    • Number of fireplaces: 1
    • Fireplace features: One
    Interior area
    • Total interior livable area: 2,769 sqft

    Property

    Parking
    • Total spaces: 3
    • Parking features: Three Car Garage
    • Garage spaces: 3
    Features
    • Levels: Two
    • Stories: 2
    • Pool features: None, Community
    Lot
    • Size: 0.43 Acres
    Details
    • Parcel number: 043751120100

    Construction

    Type & style
    • Home type: SingleFamily
    • Property subtype: Single Family Residence
    Materials
    • Brick, Siding
    • Foundation: Slab
    • Roof: Composition
    Condition
    • Pre-Owned
    • New construction: No
    • Year built: 2008
    Details
    • Builder name: D R Horton

    Utilities & green energy

    • Water: Water System

    Community & HOA

    Community
    • Features: Tennis Court(s), Clubhouse, Playground, Jogging Trails, Sports Court, BBQ/Grill, Basketball Court
    • Subdivision: Redbird Ranch
    HOA
    • Has HOA: Yes
    • HOA fee: $174 quarterly
    • HOA name: REDBIRD RANCH HOA
    Location
    • Region: San Antonio

    Financial & listing details

    • Tax assessed value: $432,250
    • Annual tax amount: $7,938
    • Date on market: 12/26/2025
    • Cumulative days on market: 39 days
    • Listing terms: Conventional,Cash

    Price history

    DateEventPrice
    2/23/2026Sold--
    Source: LERA MLS #1930267 Report a problem
    2/3/2026Pending sale$320,000$116/sqft
    Source: LERA MLS #1930267 Report a problem
    1/29/2026Contingent$320,000$116/sqft
    Source: LERA MLS #1930267 Report a problem
    12/26/2025Listed for sale$320,000-5.6%$116/sqft
    Source: LERA MLS #1930267 Report a problem
    8/20/2025Sold--
    Source: Public Record Report a problem
    7/24/2020Sold--
    Source: LERA MLS #1463953 Report a problem
    7/1/2020Pending sale$339,000$122/sqft
    Source: eXp Realty LLC #1463953 Report a problem
    6/16/2020Listed for sale$339,000+6%$122/sqft
    Source: eXp Realty LLC #1463953 Report a problem
    8/21/2014Sold--
    Source: LERA MLS #44006_1034011 Report a problem
    7/19/2014Price change$319,900-3%$116/sqft
    Source: Coldwell Banker D'Ann Harper Realtors #1034011 Report a problem
    6/14/2014Price change$329,900-2.9%$119/sqft
    Source: Coldwell Banker D'Ann Harper Realtors #1034011 Report a problem
    12/23/2013Listed for sale$339,900$123/sqft
    Source: Coldwell Banker D'Ann Harper #1034011 Report a problem

    Public tax history

    YearProperty taxesTax assessment
    2025$7,951 -6.2%$432,250 -6.3%
    2024$8,474 $461,130 +16.6%
    2023-- $395,428 +10%
    2022-- $359,480 +10%
    2021$6,263 $326,800 +11.4%
    2020$6,263 +1%$293,360 +2%
    2019$6,199 $287,650 +1.4%
    2018$6,199 +1%$283,620 +2.9%
    2017$6,137 +0%$275,560 +0.2%
    2016$6,137 +19.2%$274,950 -0.8%
    2015$5,150 $277,270 +5.5%
    2014$5,150 $262,760 -2.2%
    2013-- $268,610 -0.8%
    2012-- $270,810 +8.4%
    2011-- $249,760 -13.1%
    2010-- $287,280 +3.6%
    2009-- $277,190 +919.1%
    2008-- $27,200 -17.1%
    2007-- $32,800
    Find assessor info on the county website

    Neighborhood: 78253

    Nearby schools

    GreatSchools rating
    Schools provided by the listing agent
    • Elementary: Herbert G. Boldt Ele
    • Middle: Bernal
    • High: Harlan Hs
    • District: Northside

    Source: LERA MLS. This data may not be complete. We recommend contacting the local school district to confirm school assignments for this home.