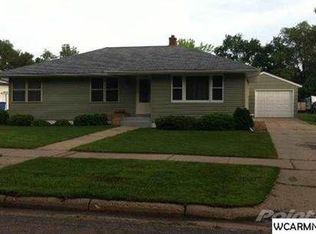
Welcome to a cozy home in a peaceful neighborhood offering all amenities on the main level! This home features plenty of spaces for parking inside and out. With a 2-stall detached garage, an extra storage shed that could potentially fit another vehicle, and a large cement driveway to the main street, lack of space is not an issue. The front of the home offers a covered deck great for entertaining or just enjoying the outdoors. This could be your next spot to call, Home. Don't hesitate, call for a showing today!
Pending
$127,900
206 Pine Ave N, Canby, MN 56220
3beds
1,400sqft
Single Family
Built in 1956
8,407 Square Feet Lot
$129,000 Zestimate®
$91/sqft
$-- HOA
What's special
Extra storage shedCozy homeLarge cement driveway
- 43 days
- 16
- 0
Likely to sell faster than
Zillow last checked:
Listing updated:
Listed by:
Carrie Cleveland 320-305-0084,
Wilson O'Brien REALTORS
Source: NorthstarMLS as distributed by MLS GRID,MLS#: 7115943

Facts & features
Interior
Bedrooms & bathrooms
- Bedrooms: 3
- Bathrooms: 1
- 3/4 bathrooms: 1
Bedroom
- Level: Main
- Area: 156.25 Square Feet
- Dimensions: 12.5x12.5
Bedroom 2
- Level: Second
- Area: 154 Square Feet
- Dimensions: 11x14
Bedroom 3
- Level: Second
- Area: 234 Square Feet
- Dimensions: 13x18
Bathroom
- Level: Main
- Area: 47.25 Square Feet
- Dimensions: 4.5x10.5
Bonus room
- Level: Basement
- Area: 198 Square Feet
- Dimensions: 11x18
Kitchen
- Level: Main
- Area: 176 Square Feet
- Dimensions: 11x16
Laundry
- Level: Main
- Area: 108 Square Feet
- Dimensions: 9x12
Living room
- Level: Main
- Area: 192 Square Feet
- Dimensions: 12x16
Utility room
- Level: Basement
- Area: 128 Square Feet
- Dimensions: 8x16
Heating
- Forced Air
Cooling
- Central Air
Appliances
- Included: Dryer, Microwave, Range, Refrigerator, Washer
- Laundry: Laundry Room, Main Level
Features
- Basement: Block
- Has fireplace: No
Interior area
- Total structure area: 1,824
- Total interior livable area: 1,400 sqft
- Finished area above ground: 1,200
- Finished area below ground: 200
Property
Parking
- Total spaces: 2
- Parking features: Detached Garage, Concrete
- Garage spaces: 2
- Details: Garage Dimensions (24x24)
Accessibility
- Accessibility features: Accessible Approach with Ramp
Features
- Levels: Two
- Stories: 2
- Patio & porch: Covered, Deck
- Pool features: None
Lot
- Size: 8,407 Square Feet
- Dimensions: 70 x 120
- Features: Tree Coverage - Light
Details
- Additional structures: Storage Shed
- Foundation area: 624
- Parcel number: 315200803
- Zoning description: Residential-Single Family
Construction
Type & style
- Home type: SingleFamily
- Property subtype: Single Family
Materials
- Frame
- Roof: Metal
Condition
- New construction: No
- Year built: 1956
Utilities & green energy
- Electric: 100 Amp Service, Power Company: Ottertail Power
- Gas: Natural Gas
- Sewer: City Sewer/Connected
- Water: City Water/Connected
Community & HOA
HOA
- Has HOA: No
Location
- Region: Canby
Financial & listing details
- Price per square foot: $91/sqft
- Tax assessed value: $123,000
- Annual tax amount: $2,152
- Date on market: 7/26/2026
- Cumulative days on market: 43 days
- Road surface type: Paved
Estimated market value
$129,000
$123,000 - $135,000
$1,217/mo
Price history
| Date | Event | Price |
|---|---|---|
| 7/31/2026 | Pending sale | $127,900$91/sqft |
Source: | ||
| 7/26/2026 | Listed for sale | $127,900$91/sqft |
Source: | ||
Public tax history
| Year | Property taxes | Tax assessment |
|---|---|---|
| 2025 | $1,516 -4.3% | $123,000 +26.5% |
| 2024 | $1,584 -2.8% | $97,200 +9.7% |
| 2023 | $1,630 +31.5% | $88,600 |
| 2022 | $1,240 -7.9% | $88,600 +28.6% |
| 2021 | $1,346 +1.7% | $68,900 |
| 2020 | $1,324 +63.1% | $68,900 +8.7% |
| 2017 | $812 +1% | $63,400 |
| 2016 | $804 +40.6% | $63,400 |
| 2015 | $572 | -- |
| 2014 | -- | -- |
| 2013 | -- | -- |
| 2012 | -- | -- |
| 2011 | -- | -- |
| 2010 | -- | -- |
Find assessor info on the county website
Monthly payment
Est. payment