Welcome to 206 Pine Avenue in Cape Arthur, one of Severna Park’s most desirable waterfront communities. Step inside to a cozy living room with an oversized stone fireplace (natural gas), opening to a custom kitchen with granite countertops, stainless steel appliances, and plenty of cabinet space. The home also features a bright home office, a spacious great room addition with walls of windows and sliding doors, and two decks perfect for entertaining. The main level includes a primary suite with updated bath, two additional bedrooms, laundry, and a brand-new hall bathroom. Downstairs, enjoy a game room with half bath and a large storage room. The standout feature is the amazing in-law/au pair suite—accessed through its own entrance or through the front coat closet, like stepping into Narnia! This private retreat includes two bedrooms, a living and dining area with gas fireplace, full bath, new mini-split for heating and cooling, its own deck, and updated bath, making it perfect for multigenerational living or an au pair. The beautifully landscaped, flat backyard offers fruit trees (peach, fig, persimmon, and Maryland-native pawpaw) and multiple raised garden beds for your vegetables. In addition, there is an oversized custom 24x12 shed with electric and lighting. Major updates include: roof (2022), hot water heater (2025), hall bath (2025), mini-split (2020), basement flooring & paint (2025), refrigerator & microwave (2020). Living in Cape Arthur means more than just a home—it’s a lifestyle. Residents enjoy one of the best private beaches in Severna Park with sandy swimming area, diving board, large pier, and boat slips (waitlist). The community also features a newly updated park, tennis and pickleball courts, sports fields, and countless events including annual crab feasts, tiki parties, garden club, ladies’ social club, Candy Cane Lane during the holidays, and so much more.
Sold for $758,728
Street View
$758,728
206 Pine Ave, Severna Park, MD 21146
4beds
2,590sqft
Single Family Residence
Built in 1957
0.34 Acres Lot
$767,800 Zestimate®
$293/sqft
$4,297 Estimated rent
Home value
$767,800
$714,000 - $822,000
$4,297/mo
Zestimate® history
Owner options
List your home for rent
$4,297/mo
Rent Zestimate®
Find your next renter with Zillow Rental Manager. Plus, with online applications, you can quickly screen prospective tenants – for free.
$4,297/mo
Rent Zestimate®
Refinance and save
$4,983/mo
Est. payment
Refinancing to a lower rate could help reduce your monthly payments and save thousands over the life of the loan.
$4,983/mo
Est. payment
Explore your selling options
Work with a Zillow partner agent
Leverage their expertise and Zillow's premium Showcase listings to get your home seen by more buyers.
Get startedList with your own agent
Get your home in front of millions of buyers by listing it on Zillow.
Learn how to do itSell it yourself
Take full control of how buyers see your home on Zillow by listing For Sale by Owner (FSBO).
List your homeWhat's special
Fruit treesGame roomRaised garden bedsBrand-new hall bathroomStainless steel appliancesTwo decksWalls of windows
Zillow last checked:
Listing updated:
Listed by:
Ashley Earle 410-279-4597,
Compass,
Listing Team: Anchored Home Of Compass
Bought with:
Nilou Jones, 644660
RE/MAX Leading Edge
Source: Bright MLS,MLS#: MDAA2124092
Facts & features
Interior
Bedrooms & bathrooms
- Bedrooms: 4
- Bathrooms: 4
- Full bathrooms: 3
- 1/2 bathrooms: 1
- Main level bathrooms: 3
- Main level bedrooms: 4
Rooms
- Room types: Living Room, Dining Room, Primary Bedroom, Bedroom 2, Bedroom 3, Bedroom 4, Kitchen, Game Room, Family Room, In-Law/auPair/Suite, Storage Room, Primary Bathroom, Half Bath
Primary bedroom
- Features: Flooring - HardWood
- Level: Main
- Area: 216 Square Feet
- Dimensions: 18 X 12
Bedroom 2
- Features: Flooring - Carpet
- Level: Main
- Area: 144 Square Feet
- Dimensions: 12 X 12
Bedroom 3
- Features: Flooring - Carpet
- Level: Main
- Area: 132 Square Feet
- Dimensions: 12 X 11
Bedroom 4
- Features: Flooring - Other
- Level: Main
Primary bathroom
- Level: Main
Dining room
- Features: Flooring - HardWood
- Level: Main
- Area: 110 Square Feet
- Dimensions: 11 X 10
Family room
- Features: Flooring - HardWood
- Level: Main
- Area: 504 Square Feet
- Dimensions: 28 X 18
Game room
- Features: Flooring - Carpet
- Level: Lower
- Area: 361 Square Feet
- Dimensions: 19 X 19
Half bath
- Level: Lower
Other
- Features: Flooring - Other
- Level: Main
Kitchen
- Features: Flooring - HardWood
- Level: Main
- Area: 300 Square Feet
- Dimensions: 20 X 15
Living room
- Features: Flooring - HardWood, Fireplace - Gas
- Level: Main
- Area: 260 Square Feet
- Dimensions: 20 X 13
Storage room
- Level: Lower
Heating
- Forced Air, Natural Gas
Cooling
- Central Air, Ceiling Fan(s), Electric
Appliances
- Included: Gas Water Heater
Features
- 2nd Kitchen, Kitchen - Gourmet, Breakfast Area, Kitchen Island, Dining Area, Primary Bath(s), Entry Level Bedroom, Upgraded Countertops, Recessed Lighting, Open Floorplan, Floor Plan - Traditional, Cathedral Ceiling(s)
- Flooring: Wood
- Doors: Atrium, French Doors, Six Panel
- Windows: Double Pane Windows, Screens
- Basement: Connecting Stairway,Rear Entrance,Exterior Entry,Partially Finished,Shelving,Walk-Out Access,Workshop
- Number of fireplaces: 2
- Fireplace features: Glass Doors, Mantel(s)
Interior area
- Total structure area: 2,590
- Total interior livable area: 2,590 sqft
- Finished area above ground: 2,140
- Finished area below ground: 450
Property
Parking
- Parking features: Asphalt, Off Street, Driveway
- Has uncovered spaces: Yes
Accessibility
- Accessibility features: None
Features
- Levels: Two
- Stories: 2
- Patio & porch: Deck
- Pool features: None
- Has view: Yes
- View description: Garden
- Waterfront features: River
- Body of water: Cypress Creek / Magothy River
Lot
- Size: 0.34 Acres
Details
- Additional structures: Above Grade, Below Grade
- Parcel number: 020316030012230
- Zoning: R5
- Special conditions: Standard
Construction
Type & style
- Home type: SingleFamily
- Architectural style: Ranch/Rambler
- Property subtype: Single Family Residence
Materials
- Stone, Vinyl Siding
- Foundation: Crawl Space
Condition
- New construction: No
- Year built: 1957
Details
- Builder model: RANCH W/ATTACHED IN-LAW APT.
Utilities & green energy
- Sewer: Public Sewer
- Water: Public
Community & HOA
Community
- Subdivision: Cape Arthur
HOA
- Has HOA: Yes
- Amenities included: Beach Access, Boat Ramp, Picnic Area, Pier/Dock, Tennis Court(s), Tot Lots/Playground, Boat Dock/Slip
- HOA fee: $392 annually
Location
- Region: Severna Park
- Municipality: SEVERNA PARK
Financial & listing details
- Price per square foot: $293/sqft
- Tax assessed value: $606,133
- Annual tax amount: $6,600
- Date on market: 8/22/2025
- Listing agreement: Exclusive Right To Sell
- Ownership: Fee Simple
Price history
| Date | Event | Price |
|---|---|---|
| 9/26/2025 | Sold | $758,728+1.3%$293/sqft |
Source:  Bright MLS #MDAA2124092 Report a problem Bright MLS #MDAA2124092 Report a problem | ||
| 8/27/2025 | Pending sale | $749,000$289/sqft |
Source: Bright MLS #MDAA2124092 Report a problem | ||
| 8/22/2025 | Listed for sale | $749,000+40%$289/sqft |
Source: Bright MLS #MDAA2124092 Report a problem | ||
| 2/16/2016 | Sold | $535,000-2.6%$207/sqft |
Source: Public Record Report a problem | ||
| 11/24/2015 | Pending sale | $549,000$212/sqft |
Source: Champion Realty, Inc. #AA8753362 Report a problem | ||
| 9/22/2015 | Listed for sale | $549,000+138.7%$212/sqft |
Source: Champion Realty, Inc. #AA8753362 Report a problem | ||
| 11/10/1999 | Sold | $230,000$89/sqft |
Source: Public Record Report a problem | ||
Public tax history
| Year | Property taxes | Tax assessment |
|---|---|---|
| 2025 | $5,688 -8.5% | $606,133 +6.7% |
| 2024 | $6,220 +7.7% | $568,000 +7.4% |
| 2023 | $5,775 +12.9% | $528,833 +8% |
| 2022 | $5,117 +8.7% | $489,667 +8.7% |
| 2021 | $4,708 +3.8% | $450,500 +3.9% |
| 2020 | $4,535 +4% | $433,533 -3.8% |
| 2019 | $4,361 +7.6% | $450,500 +12.7% |
| 2018 | $4,052 -0.5% | $399,600 |
| 2017 | $4,073 | $399,600 |
| 2016 | -- | $399,600 -0.3% |
| 2015 | -- | $400,900 +4.4% |
| 2014 | -- | $383,900 +4.6% |
| 2013 | -- | $366,900 +4.9% |
| 2012 | -- | $349,900 |
| 2011 | -- | $349,900 |
| 2010 | -- | $349,900 -26% |
| 2009 | -- | $472,880 +18.2% |
| 2008 | -- | $400,066 +22.2% |
| 2007 | -- | $327,253 +28.6% |
| 2006 | -- | $254,440 +7.3% |
| 2005 | -- | $237,120 +7.9% |
| 2004 | -- | $219,800 +8.6% |
| 2003 | -- | $202,480 +6.1% |
| 2002 | -- | $190,810 +6.5% |
| 2001 | -- | $179,140 |
Find assessor info on the county website
Neighborhood: 21146
Nearby homes
- $824,4004 bd4 ba1.8k sqft208 Pine Ave, Severna Park, MD 21146Off Market
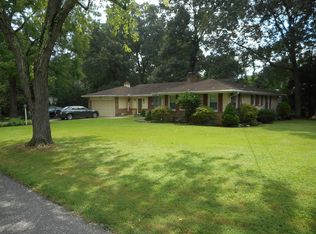
- $910,8005 bd4 ba2.4k sqft204 Pine Ave, Severna Park, MD 21146Off Market
- $661,9004 bd2 ba1.4k sqft207 Marie Ave, Severna Park, MD 21146Off Market
- $697,6004 bd2 ba1.8k sqft205 Pine Ave, Severna Park, MD 21146Off Market

- $600,700-- bd1 ba1.8k sqft205 Marie Ave, Severna Park, MD 21146Off Market
- $613,7003 bd2 ba1.4k sqft202 Pine Ave, Severna Park, MD 21146Off Market
- $597,600-- bd1 ba2.2k sqft207 Pine Ave, Severna Park, MD 21146Off Market
- $665,200-- bd2 ba1.5k sqft203 Pine Ave, Severna Park, MD 21146Off Market
Nearby schools
GreatSchools rating
- 8/10Folger McKinsey Elementary SchoolGrades: K-5Distance: 0.5 mi
- 10/10Severna Park Middle SchoolGrades: 6-8Distance: 3 mi
- 9/10Severna Park High SchoolGrades: 9-12Distance: 1.5 mi
Schools provided by the listing agent
- Elementary: Folger Mckinsey
- Middle: Severna Park
- High: Severna Park
- District: Anne Arundel County Public Schools
Source: Bright MLS. This data may not be complete. We recommend contacting the local school district to confirm school assignments for this home.
Get a cash offer in 3 minutes
Find out how much your home could sell for in as little as 3 minutes with a no-obligation cash offer.
Estimated market value
$767,800
Get a cash offer in 3 minutes
Find out how much your home could sell for in as little as 3 minutes with a no-obligation cash offer.
Estimated market value
$767,800
- Maryland
- Anne Arundel County
- Severna Park
- 21146
- 206 Pine Ave
Nearby cities
Nearby zip codes
Other Severna Park Topics
