Skip main navigation
Sold for $919,900
  • $919,900

    206 Pine Grove Ct, Baden, PA 15005

    4beds
    3,931sqft
    Single Family Residence
    Built in 2000
    0.73 Acres Lot
    $929,000 Zestimate®
    $234/sqft
    $4,744 Estimated rent

    Home value

    $929,000

    $883,000 - $975,000

    $4,744/mo

    Zestimate® history
    Loading
    Loading...

    Owner options

    List your home for rent

    $4,744/mo

    Rent Zestimate®

    Find your next renter with Zillow Rental Manager. Plus, with online applications, you can quickly screen prospective tenants – for free.

    Learn more

    $4,744/mo

    Rent Zestimate®

    Refinance and save

    $6,195/mo

    Est. payment

    Refinancing to a lower rate could help reduce your monthly payments and save thousands over the life of the loan.

    See today's rates

    $6,195/mo

    Est. payment

    Explore your selling options

    Work with a Zillow partner agent

    Leverage their expertise and Zillow's premium Showcase listings to get your home seen by more buyers.

    Get started

    List with your own agent

    Get your home in front of millions of buyers by listing it on Zillow.

    Learn how to do it

    Sell it yourself

    Take full control of how buyers see your home on Zillow by listing For Sale by Owner (FSBO).

    List your home

    What's special

    Beautifully updated contemporary kitchenQuality craftsmanshipModern appliancesQuiet cul-de-sac streetTimeless designDouble ovensAll-brick brennan custom-built residence
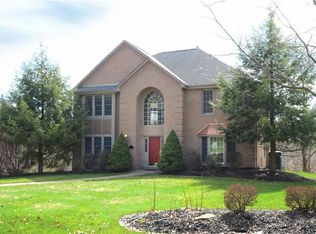
    Situated in the prestigious Greenbriar Estates community of Marshall Township and located within the award-winning North Allegheny School District, this elegant all-brick Brennan custom-built residence offers timeless design, quality craftsmanship, and exceptional convenience. Just a few minutes from Interstate 79, the Warrendale exit, the home provides effortless access to downtown Pittsburgh and the airport. Built in 2000, the home features a bright, open, and airy floor plan designed for both comfortable living and stylish entertaining. The 2 story grand entry, is inviting and superbly functional when entertaining. Rich hardwood floors flow throughout the main living areas, as well as the 2nd floor, while multiple skylights bathe the interior in natural light. The beautifully updated contemporary kitchen is outfitted with modern appliances, double ovens, clean lines and sleek finishes. The luxurious primary suite bedroom with vaulted ceilings offers an impressive 25' walk-in-closet. The expansive walk-out lower level presents outstanding potential for customization, already pre-plumbed for an additional bathroom, and an abundance of windows and daylight, allowing the next owner to easily create additional living, recreation, or guest space. The lower level exits out to a brick patio overlooking a private treed setting. Set on a quiet cul-de-sac street, this distinguished home combines privacy, sophistication, and convenience in one of North Hills’ most desirable communities.

    Zillow last checked:

    Listing updated:

    Listed by:

    Nancy Evans 412-367-3200,

    BERKSHIRE HATHAWAY THE PREFERRED REALTY

    Bought with:

    Gloria Fuller

    HOWARD HANNA REAL ESTATE SERVICES

    Source: WPMLS,MLS#: 1743323MLS LogoOriginating MLS: West Penn Multi-List

    Facts & features

    Interior

    Bedrooms & bathrooms
    • Bedrooms: 4
    • Bathrooms: 4
    • Full bathrooms: 3
    • 1/2 bathrooms: 1
    Primary bedroom
    • Level: Upper
    • Dimensions: 25x15
    Bedroom 2
    • Level: Upper
    • Dimensions: 13x11
    Bedroom 3
    • Level: Upper
    • Dimensions: 13x12
    Bedroom 4
    • Level: Upper
    • Dimensions: 12x12
    Den
    • Level: Main
    • Dimensions: 13x12
    Dining room
    • Level: Main
    • Dimensions: 14x12
    Entry foyer
    • Level: Main
    • Dimensions: 14x10
    Family room
    • Level: Main
    • Dimensions: 20x14
    Kitchen
    • Level: Main
    • Dimensions: 21x20
    Laundry
    • Level: Main
    • Dimensions: 13x7
    Living room
    • Level: Main
    • Dimensions: 15x12
    Heating
    • Forced Air, Gas
    Cooling
    • Central Air
    Appliances
    • Included: Some Electric Appliances, Dryer, Dishwasher, Disposal, Microwave, Refrigerator, Stove, Washer
    Features
    • Jetted Tub, Kitchen Island, Pantry
    • Flooring: Hardwood, Tile
    • Windows: Multi Pane
    • Basement: Full,Walk-Out Access
    • Number of fireplaces: 1
    • Fireplace features: Family/Living/Great Room
    Interior area
    • Total structure area: 3,931
    • Total interior livable area: 3,931 sqft

    Property

    Parking
    • Total spaces: 3
    • Parking features: Attached, Garage, Garage Door Opener
    • Has attached garage: Yes
    Features
    • Levels: Two
    • Stories: 2
    • Pool features: None
    • Has spa: Yes
    Lot
    • Size: 0.73 Acres
    • Dimensions: 0.73
    Details
    • Parcel number: 1821D00014000000

    Construction

    Type & style
    • Home type: SingleFamily
    • Architectural style: French Provincial,Two Story
    • Property subtype: Single Family Residence
    Materials
    • Brick
    • Roof: Asphalt
    Condition
    • Resale
    • Year built: 2000

    Utilities & green energy

    • Sewer: Public Sewer
    • Water: Public

    Community & HOA

    Community
    • Subdivision: Greenbriar Estates
    HOA
    • Has HOA: Yes
    • HOA fee: $75 annually
    Location
    • Region: Baden

    Financial & listing details

    • Price per square foot: $234/sqft
    • Tax assessed value: $528,600
    • Annual tax amount: $14,087
    • Date on market: 3/11/2026

    Price history

    DateEventPrice
    4/23/2026Sold$919,900$234/sqft
    Source: WPMLS #1743323 Report a problem
    4/23/2026Pending sale$919,900$234/sqft
    Source: WPMLS #1743323 Report a problem
    3/14/2026Contingent$919,900$234/sqft
    Source: WPMLS #1743323 Report a problem
    3/11/2026Listed for sale$919,900$234/sqft
    Source: WPMLS #1743323 Report a problem

    Public tax history

    YearProperty taxesTax assessment
    2025$14,022 +6.1%$510,600
    2024$13,219 +447.4%$510,600
    2023$2,415 $510,600
    2022$2,415 $510,600
    2021$2,415 +2%$510,600
    2020$2,367 -2%$510,600
    2019$2,415 -80.4%$510,600
    2018$12,331 $510,600
    2017$12,331 +410.6%$510,600
    2016$2,415 -79.9%$510,600
    2015$12,025 +14.3%$510,600
    2014$10,519 $510,600 -0.6%
    2013-- $513,600 +32.6%
    2012-- $387,200
    2011-- $387,200
    2010-- $387,200
    2009-- $387,200
    2008-- $387,200
    2007-- $387,200
    2006-- $387,200
    2005-- $387,200
    2004-- $387,200 -3.7%
    2003-- $402,200
    2002-- $402,200
    Find assessor info on the county website

    Neighborhood: 15005

    Nearby schools

    GreatSchools rating
    Schools provided by the listing agent
    • District: North Allegheny

    Source: WPMLS. This data may not be complete. We recommend contacting the local school district to confirm school assignments for this home.

    Get pre-qualified for a loan
    At Zillow Home Loans, we can pre-qualify you in as little as 5 minutes with no impact to your credit score.

    An equal housing lender. NMLS #10287.