Skip main navigation
Sold
  • Price Unknown

    206 Pine St, Denham Springs, LA 70726

    3beds
    1,814sqft
    Single Family Residence, Residential
    Built in 1940
    0.42 Acres Lot
    $238,400 Zestimate®
    $--/sqft
    $1,697 Estimated rent

    Home value

    $238,400

    $217,000 - $262,000

    $1,697/mo

    Zestimate® history
    Loading
    Loading...

    Owner options

    List your home for rent

    $1,697/mo

    Rent Zestimate®

    Find your next renter with Zillow Rental Manager. Plus, with online applications, you can quickly screen prospective tenants – for free.

    Learn more

    $1,697/mo

    Rent Zestimate®

    Refinance and save

    Refinancing to a lower rate could help reduce your monthly payments and save thousands over the life of the loan.

    See today's rates

    Explore your selling options

    Work with a Zillow partner agent

    Leverage their expertise and Zillow's premium Showcase listings to get your home seen by more buyers.

    Get started

    List with your own agent

    Get your home in front of millions of buyers by listing it on Zillow.

    Learn how to do it

    Sell it yourself

    Take full control of how buyers see your home on Zillow by listing For Sale by Owner (FSBO).

    List your home

    What's special

    Expansive fenced-in backyardGas rangeDetailed tile countertopsLarge apron sinkWonderful open layoutNew interior paintSpacious pantry

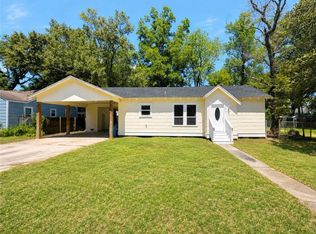
    This updated gem in the heart of Denham Springs sits on a huge double lot just under half an acre and offers 3 bedrooms, 2 bathrooms, plus a home office and a wonderful open layout. The interior has been thoughtfully updated and features new interior paint and new flooring throughout the home as of December 2025. The kitchen is both functional and inviting, featuring cabinetry that extends to the ceiling, detailed tile countertops, a gas range, spacious pantry, large apron sink, and a raised breakfast bar that opens to the dining and living areas. Natural light fills the main living spaces, and a cozy corner fireplace adds warmth and character. Just off the living room, the home office offers flexibility with multiple windows, abundant natural light, its own private entrance, and a layout well suited for working from home or additional living space. Custom built-ins at the front entry and a dedicated mudroom at the back, add everyday convenience. The primary bedroom is generously sized and features large windows, a walk-in closet, and an updated ensuite bath with a double vanity and a beautifully tiled shower. Outside, the expansive fenced-in backyard provides plenty of room to enjoy, with a private gravel driveway leading to the rear of the property for added access and flexibility. With quick access to local schools, restaurants, and downtown Denham Springs shops, this home offers an inviting setting paired with a great location.

    Zillow last checked:

    Listing updated:

    Listed by:

    Lizzie Blair Benzer,

    Geaux-2 Realty

    Bought with:

    Tyler LaBauve, 995713406

    NexaEdge Realty Partners LLC

    Source: ROAM MLS,MLS#: 2025022757MLS Logo

    Facts & features

    Interior

    Bedrooms & bathrooms
    • Bedrooms: 3
    • Bathrooms: 2
    • Full bathrooms: 2
    Primary bedroom
    • Features: En Suite Bath, Walk-In Closet(s)
    • Level: First
    • Area: 162.44
    • Width: 12.4
    Bedroom 1
    • Level: First
    • Area: 182.09
    • Width: 13.9
    Bedroom 2
    • Level: First
    • Area: 148.47
    • Width: 14.7
    Primary bathroom
    • Features: Double Vanity, Shower Only
    Dining room
    • Level: First
    • Area: 167.79
    Kitchen
    • Level: First
    • Area: 167.64
    Living room
    • Level: First
    • Area: 285.42
    Heating
    • Central
    Cooling
    • Central Air, Ceiling Fan(s)
    Appliances
    • Laundry: Inside, Laundry Room
    Features
    • Ceiling 9'+
    • Flooring: Laminate, Wood
    • Number of fireplaces: 1
    Interior area
    • Total structure area: 2,294
    • Total interior livable area: 1,814 sqft

    Property

    Parking
    • Parking features: Carport, Covered, Driveway
    • Has carport: Yes
    Features
    • Stories: 1
    • Exterior features: Lighting
    • Fencing: Full,Privacy,Wood
    Lot
    • Size: 0.42 Acres
    • Dimensions: 75 x 248
    Details
    • Additional structures: Storage
    • Parcel number: 0354589
    • Special conditions: Standard

    Construction

    Type & style
    • Home type: SingleFamily
    • Architectural style: Cottage
    • Property subtype: Single Family Residence, Residential
    Materials
    • Fiber Cement, Stucco Siding
    • Foundation: Pillar/Post/Pier
    Condition
    • New construction: No
    • Year built: 1940

    Utilities & green energy

    • Gas: City/Parish
    • Sewer: Public Sewer
    • Water: Public

    Community & neighborhood

    Location
    • Region: Denham Springs
    • Subdivision: Cockerham Acres

    Other

    Other facts
    • Listing terms: Cash,Conventional,FHA,VA Loan

    Price history

    DateEventPrice
    2/20/2026Sold--
    Source: ROAM MLS #2025022757 Report a problem
    12/31/2025Pending sale$234,900$129/sqft
    Source: ROAM MLS #2025022757 Report a problem
    12/22/2025Listed for sale$234,900+11.9%$129/sqft
    Source: ROAM MLS #2025022757 Report a problem
    12/14/2021Sold--
    Source: ROAM MLS #2021013090 Report a problem
    11/17/2021Pending sale$209,900$116/sqft
    Source: ROAM MLS #2021013090 Report a problem
    11/13/2021Listed for sale$209,900$116/sqft
    Source: ROAM MLS #2021013090 Report a problem
    9/21/2021Pending sale$209,900-4.5%$116/sqft
    Source: ROAM MLS #2021013090 Report a problem
    8/21/2021Price change$219,900-4.3%$121/sqft
    Source: ROAM MLS #2021013090 Report a problem
    8/13/2021Listed for sale$229,900$127/sqft
    Source: ROAM MLS #2021013090 Report a problem
    5/12/2010Sold--
    Source: Public Record Report a problem

    Public tax history

    YearProperty taxesTax assessment
    2025$679 -1.1%$14,457
    2024$686 -37.3%$14,457 -17.1%
    2023$1,094 -0.8%$17,440
    2022$1,103 -0.3%$17,440
    2021$1,106 +1.3%$17,440
    2020$1,092 +56.6%$17,440 +28.8%
    2019$697 +6.9%$13,540 +3.3%
    2017$653 +2410.6%$13,110 +87.8%
    2015$26 $6,980
    2014$26 +3.3%$6,980
    2013$25 -34.4%$6,980
    2012$38 $6,980
    2011$38 $6,980
    2010$38 +100%$6,980 -90%
    2009$19 $69,800
    2008$19 -2.7%$69,800
    2007$20 -0.6%$69,800
    2006$20 -2.6%$69,800 +900%
    2005$20 -2.7%$6,980
    2004$21 -4.2%$6,980
    2003$22 -9%$6,980
    2002$24 +33.2%$6,980 +33.2%
    2001$18 $5,240

    Find assessor info on the county website

    Neighborhood: 70726

    Nearby schools

    GreatSchools rating
    Schools provided by the listing agent
    • District: Livingston Parish

    Source: ROAM MLS. This data may not be complete. We recommend contacting the local school district to confirm school assignments for this home.

    Get a cash offer in 3 minutes
    Find out how much your home could sell for in as little as 3 minutes with a no-obligation cash offer.
    Estimated market value
    $238,400
    Get a cash offer in 3 minutes
    Find out how much your home could sell for in as little as 3 minutes with a no-obligation cash offer.
    Estimated market value
    $238,400