Skip main navigation
Active
  • Listed by: RE/MAX Alliance • Leslie Devary • 618-406-3392
    Price cut: $25K (8/12)
    $425,000

    206 Pine Trl, Lebanon, IL 62254

    4beds
    2,637sqft
    : 
    $3,018/mo
    Get pre-qualified
    Single Family Residence
    Built in 1994
    0.99 Acres Lot
    $-- Zestimate®
    $161/sqft
    $-- HOA

    What's special

    Separate exterior entranceMature treesOne acre of landSmaller shed on propertyExpansive yardButcher block countertopsLarge lots
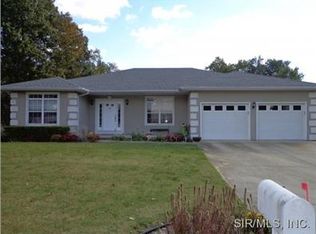
    PRICE IMPROVEMENT - HIGHLY MOTIVATED SELLERS. Is this home the ONE for you? ONE story living on ONE acre of land - Lebanon address but O'FALLON SCHOOL DISTRICT. This 2600+ sq ft ranch can be found in a quiet neighborhood off of Troy/O'Fallon Rd where there's mature trees and large lots. Plenty of privacy to go around. The layout of this home is open to possibilities...what was previously utilized as an in-law suite can still be used as such if that fits your needs. The suite includes a spacious open concept living / kitchen / dining area, bedroom with walk-in closet, and ensuite bath. There is a separate exterior entrance as well. Other than multigenerational living, the space is ideal for those who love to host, have a culinary "side hustle" or are interested in potential rental income. The home has an additional primary bedroom with walk-in closet, ensuite bath that has separate tub/shower, and double doors to a backyard patio. 2 other generous bedrooms and a bathroom are off of the same hallway. The main living area of the home is open concept as well. Beautiful, updated wood floors (2022) can be found throughout. A gas fireplace with whitewashed brick surround welcome you into the living area as you enter. The adjacent kitchen is the heart of the home. Butcher block countertops (2024), cast iron kitchen sink (2025) and newer stainless steel appliances bring new life to the space. A list of all updates & features can be found in supplements. As you step out the 1 of 3 exterior double doors to the backyard, you will immediately notice the expansive yard and the absence of noise. Only 1 immediate neighbor, otherwise mature trees - and one inviting rope swing. The 10x20 storage shed stays along with the smaller shed on property. That leaves the 3-car garage available to actually park your cars rather than use for storage. With all this home has to offer, the short drive to interstates, Scott Air Force Base and the conveniences of O'Fallon...don't wait to view this listing! Call you favorite Realtor today.
    11 days
    |
    2,076
    |
    69
    |

    Zillow last checked:

    Listing updated:

    Listed by:

    Leslie Devary 618-406-3392,

    RE/MAX Alliance

    Source: MARIS,MLS#: 26049514MLS LogoOriginating MLS: Southwestern Illinois Board of REALTORS

      Facts & features

      Interior

      Bedrooms & bathrooms
      • Bedrooms: 4
      • Bathrooms: 3
      • Full bathrooms: 3
      • Main level bathrooms: 3
      • Main level bedrooms: 4
      Heating
      • Forced Air, Propane, Zoned
      Cooling
      • Central Air, Zoned
      Appliances
      • Included: Stainless Steel Appliance(s), Dishwasher, Microwave, Electric Oven, Refrigerator
      • Laundry: Main Level
      Features
      • Basement: Crawl Space
      • Number of fireplaces: 1
      Interior area
      • Total structure area: 2,637
      • Total interior livable area: 2,637 sqft
      • Finished area above ground: 2,637

      Property

      Parking
      • Total spaces: 3
      • Parking features: Garage - Attached
      • Attached garage spaces: 3
      Features
      • Levels: One
      • Patio & porch: Covered, Rear Porch
      Lot
      • Size: 0.99 Acres
      • Features: Adjoins Wooded Area, Corner Lot, Level
      Details
      • Parcel number: 0403.0301018
      • Special conditions: Standard

      Construction

      Type & style
      • Home type: SingleFamily
      • Architectural style: Ranch
      • Property subtype: Single Family Residence
      Materials
      • Brick Veneer
      Condition
      • Year built: 1994

      Utilities & green energy

      • Electric: Ameren
      • Sewer: Aerobic Septic
      • Water: Public
      • Utilities for property: Electricity Connected, Propane

      Community & HOA

      Community
      • Security: Security System
      • Subdivision: Hill Lakes 4thadd
      HOA
      • Has HOA: No
      Location
      • Region: Lebanon

      Financial & listing details

      • Price per square foot: $161/sqft
      • Tax assessed value: $108,408
      • Annual tax amount: $8,109
      • Date on market: 8/7/2026
      • Cumulative days on market: 11 days
      • Listing terms: Cash,Conventional,FHA,VA Loan
      • Electric utility on property: Yes

        Estimated market value

        Not available

        Estimated sales range

        Not available

        $2,372/mo

        Price history

        DateEventPrice
        8/12/2026Price change$425,000-5.6%$161/sqft
        Source: MARIS #26049514 Report a problem
        8/7/2026Listed for sale$450,000+71.1%$171/sqft
        Source: MARIS #26049514 Report a problem
        6/21/2019Sold$263,000$100/sqft
        Source: MARIS #19015284 Report a problem
        5/11/2019Pending sale$263,000$100/sqft
        Source: Keller Williams Marquee #19015284 Report a problem
        4/26/2019Price change$263,000-1.9%$100/sqft
        Source: Keller Williams Marquee #19015284 Report a problem
        3/11/2019Price change$268,000-2.5%$102/sqft
        Source: Keller Williams Marquee #19015284 Report a problem
        12/10/2018Listed for sale$275,000$104/sqft
        Source: Owner Report a problem

        Public tax history

        YearProperty taxesTax assessment
        2024$7,438 +22.2%$108,408 +12.7%
        2023$6,085 +6.6%$96,217 +8.8%
        2022$5,710 +4.5%$88,459 +4.8%
        2021$5,462 +1.1%$84,436 +2.1%
        2020$5,400 +1.7%$82,710 +3.5%
        2019$5,311 $79,928 +3%
        2018-- $77,607 +4.9%
        2017-- $73,992 +2.4%
        2016-- $72,265 +1.2%
        2014-- $71,430 +1.6%
        2013$5,363 $70,333 -1.6%
        2012-- $71,506 -15.9%
        2011-- $85,045 -1.9%
        2010-- $86,719
        2009-- $86,719
        2008-- $86,719 +8.5%
        2006-- $79,939 +7%
        2005$4,868 +10.7%$74,688 +6.8%
        2004$4,397 $69,933 +9%
        2003-- $64,176 +6.2%
        2002-- $60,435 +2.2%
        2001-- $59,122
        2000-- $59,122
        Find assessor info on the county website

        Monthly payment

        Est. payment

        Payment breakdown

        Explore the cost of this home by adjusting the details. Changes won't be saved.
        All calculations are estimates and provided by Zillow, Inc. for informational purposes only. Actual amounts may vary.
        HOA fees may include property taxes on listings classified as Co-Ops. Contact the listing agent and/or owner for fee details.
        See how much you could borrow to make a competitive offer.

        Climate risks

        Neighborhood: 62254

        Getting around

        0 / 100
        Car-Dependent
        5 / 100
        Somewhat Bikeable

        Nearby schools

        GreatSchools rating
        Schools provided by the listing agent
        • Elementary: Ofallon Dist 90
        • Middle: Ofallon Dist 90
        • High: Ofallon

        Source: MARIS. This data may not be complete. We recommend contacting the local school district to confirm school assignments for this home.

        A local agent can set up tours, give advice and negotiate with sellers.

        Browse local experts

        Similar homes