Big space, prime location, and standout features, 206 Pioneer Hill Dr checks every box with nearly 4,000 sq ft and 1.8 acres in the city. Welcome to 206 Pioneer Hill Dr, a 5-bedroom, 4 bathroom home in Carthage thoughtfully designed living space. Built in 2012, this property features a dream kitchen equipped with commercial-grade built-in stainless steel appliances and a 6-burner gas stove, ideal for cooking and entertaining. The main level includes a designated office with private entry, two built-in desks, and a large credenza, along with a spacious laundry room featuring extensive storage, counter space, and a convenient laundry chute. The upper level offers a large game room and theater room plus three spacious bedrooms, each with generous closet space. The primary suite includes a custom-built master closet designed for maximum organization and the primary bathroom is out of this world. Additional highlights include a fully insulated 4-car garage, well-proportioned living areas, and flexible space for work, entertainment, and everyday living. This home in Carthage delivers a rare combination of acreage, functionality, and location, making it a standout opportunity for buyers seeking space without sacrificing proximity to town. Schedule your private showing today by calling or texting for details.
Pending
Price cut: $5.9K (5/22)
$544,000
206 Pioneer Hill Dr, Carthage, MS 39051
5beds
3,935sqft
Residential, Single Family Residence
Built in 2013
1.8 Acres Lot
$525,300 Zestimate®
$138/sqft
$-- HOA
What's special
Large game roomSpacious laundry roomLarge credenzaGenerous closet spaceCounter spaceExtensive storageTwo built-in desks
- 118 days |
- 65 |
- 0 |
Zillow last checked:
Listing updated:
Listed by:
Debbie Walker 601-992-8141,
McKee Realty, Inc. 601-992-8141
Source: MLS United,MLS#: 4143952
Facts & features
Interior
Bedrooms & bathrooms
- Bedrooms: 5
- Bathrooms: 4
- Full bathrooms: 4
Heating
- Central
Cooling
- Central Air
Appliances
- Included: Dishwasher, Double Oven, Exhaust Fan, Free-Standing Range, Gas Cooktop, Microwave, Range Hood, Refrigerator, Stainless Steel Appliance(s), Tankless Water Heater, Vented Exhaust Fan, Wine Refrigerator
- Laundry: Electric Dryer Hookup, Laundry Chute, Laundry Room, Lower Level, Main Level, Washer Hookup
Features
- Bar, Breakfast Bar, Built-in Features, Ceiling Fan(s), Crown Molding, Double Vanity, Eat-in Kitchen, Entrance Foyer, Granite Counters, High Ceilings, High Speed Internet, Kitchen Island, Open Floorplan, Pantry, Recessed Lighting, Soaking Tub, Sound System, Storage, Walk-In Closet(s), Wired for Sound
- Flooring: Carpet, Ceramic Tile
- Doors: Dead Bolt Lock(s), Insulated
- Windows: Double Pane Windows
- Has fireplace: No
Interior area
- Total structure area: 3,935
- Total interior livable area: 3,935 sqft
Video & virtual tour
Property
Parking
- Total spaces: 8
- Parking features: Concrete, Covered, Enclosed, Garage Door Opener, Garage Faces Side, Storage, Direct Access
- Garage spaces: 4
- Carport spaces: 4
- Covered spaces: 8
Features
- Levels: Two
- Stories: 2
- Patio & porch: Rear Porch, Slab
- Exterior features: Balcony, Lighting, Rain Gutters
- Fencing: None
Lot
- Size: 1.8 Acres
- Features: Landscaped, Level
Details
- Parcel number: 063310017.02
Construction
Type & style
- Home type: SingleFamily
- Architectural style: Contemporary
- Property subtype: Residential, Single Family Residence
Materials
- Vinyl, Brick, Siding
- Foundation: Slab
- Roof: Architectural Shingles
Condition
- Move In Ready
- New construction: No
- Year built: 2013
Utilities & green energy
- Sewer: Public Sewer
- Water: Public
- Utilities for property: Electricity Connected, Natural Gas Connected, Sewer Connected, Water Connected
Community & HOA
Community
- Security: Security Lights
- Subdivision: Pioneer Hills
Location
- Region: Carthage
Financial & listing details
- Price per square foot: $138/sqft
- Annual tax amount: $4,890
- Date on market: 3/27/2026
- Electric utility on property: Yes
Estimated market value
$525,300
$499,000 - $552,000
$3,152/mo
Price history
| Date | Event | Price |
|---|---|---|
| 6/20/2026 | Pending sale | $544,000$138/sqft |
Source: MLS United #4143952 Report a problem | ||
| 5/22/2026 | Price change | $544,000-1.1%$138/sqft |
Source: MLS United #4143952 Report a problem | ||
| 3/27/2026 | Listed for sale | $549,900-5.2%$140/sqft |
Source: MLS United #4143952 Report a problem | ||
| 10/30/2024 | Listing removed | $579,900$147/sqft |
Source: MLS United #4040218 Report a problem | ||
| 1/22/2024 | Pending sale | $579,900$147/sqft |
Source: MLS United #4040218 Report a problem | ||
| 7/31/2023 | Price change | $579,900-3.3%$147/sqft |
Source: MLS United #4040218 Report a problem | ||
| 2/22/2023 | Listed for sale | $599,900$152/sqft |
Source: MLS United #4040218 Report a problem | ||
Public tax history
Tax history is unavailable.
Monthly payment
Est. payment
Payment breakdown
Explore the cost of this home by adjusting the details. Changes won't be saved.Climate risks
Neighborhood: 39051
Nearby schools
GreatSchools rating
- 3/10Leake Central Elementary SchoolGrades: PK-5Distance: 2.2 mi
- 5/10Leake Central Junior High SchoolGrades: 6-8Distance: 2.1 mi
- 5/10Leake Central High SchoolGrades: 9-12Distance: 0.9 mi
- $235,8003 bd2 ba1.8k sqft115 Pioneer Drive, carthage, MS 39051Off Market
- $284,9003 bd2 ba1.8k sqft115 Pioneer Hills Drive, Carthage, MS 39051Off Market
- $344,800-- bd-- ba-- sqft210 Pioneer Hill Dr, Carthage, MS 39051Off Market
- $513,100-- bd-- ba-- sqft204 Pioneer Hill Dr, Carthage, MS 39051Off Market
- $286,100-- bd2 ba-- sqft155 Pioneer Hill Dr, Carthage, MS 39051Off Market
- $318,700-- bd-- ba-- sqft1305 N Jordan St, Carthage, MS 39051Off Market
- $281,100-- bd-- ba-- sqft101 Pioneer Hill Dr, Carthage, MS 39051Off Market
- $279,300-- bd-- ba-- sqft222 Pioneer Hill Dr, Carthage, MS 39051Off Market
A local agent can set up tours, give advice and negotiate with sellers.
Similar homes
- $335,0004 bd3 ba2.8k sqft1211 N Jordan St, Carthage, MS 39051For Sale
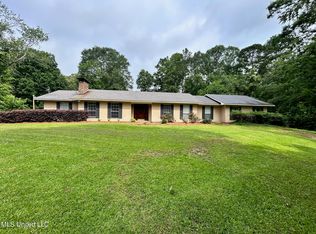 MLS ID #4115578, Britt M Barnes, Britt Barnes Realty Group. MLS United
 - $499,0004 bd6 ba4.3k sqft3253 Highway 488, Carthage, MS 39051For Sale
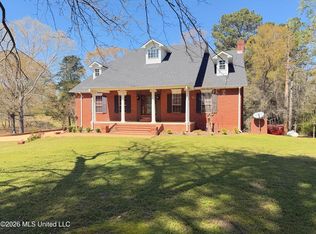 MLS ID #4143360, Britt M Barnes, Britt Barnes Realty Group. MLS United
 - $320,0004 bd3 ba2.6k sqft1204 N Jordan St, Carthage, MS 39051For Sale
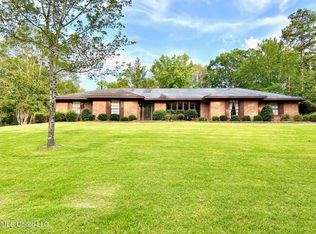 MLS ID #4146188, Britt M Barnes, Britt Barnes Realty Group. MLS United
 - $339,0004 bd3 ba2.5k sqft110 Shady Oaks Cir, Carthage, MS 39051For Sale
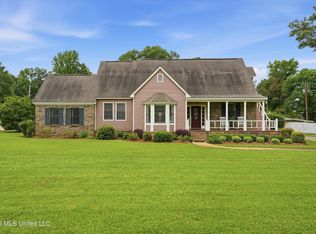 MLS ID #4150689, Debbie Walker, McKee Realty, Inc.. MLS United
 - $288,3985 bd2 ba2.4k sqft243 Massey Cir, Carthage, MS 39051For SaleMLS ID #4149987, Melissa Phillips, Phillips Appraisal & Realty. MLS United
- $349,9993 bd3 ba2.5k sqft2099 E Franklin St, Carthage, MS 39051For SaleMLS ID #4129741, Debbie Walker, McKee Realty, Inc.. MLS United
- $305,0003 bd3 ba2.3k sqft411 Chenoa Ave, Carthage, MS 39051For SaleMLS ID #4154801, Becky Gunn, Phillips Appraisal & Realty. MLS United
- $429,0003 bd2 ba2.6k sqft394 Risher Rd, Carthage, MS 39051For SaleMLS ID #4148825, Melissa Phillips, Phillips Appraisal & Realty. MLS United
- $369,9004 bd4 ba3.7k sqft113 Brantly Dr, Forest, MS 39074For SaleMLS ID #4131503, Matt Alford, Alford Realty. MLS United
- $329,0003 bd3 ba2.5k sqft124 Main St, Sebastopol, MS 39359For SaleMLS ID #4133635, Brad Forsythe, Phillips Appraisal & Realty. MLS United
