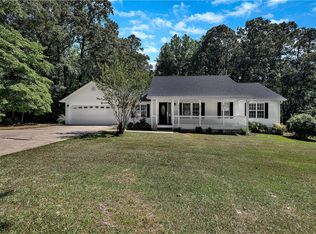
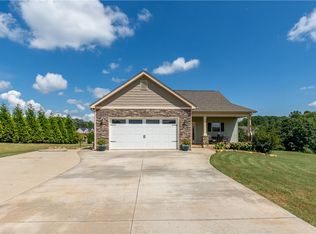
Tucked away on 1.10 acres within the Walhalla city limits, this 4 bedroom, 2.5 bath home offers the perfect balance of privacy, nature, and everyday convenience. From the moment you arrive, you’ll appreciate the welcoming covered front porch with low-maintenance Trex decking and a setting that feels like your own private retreat.
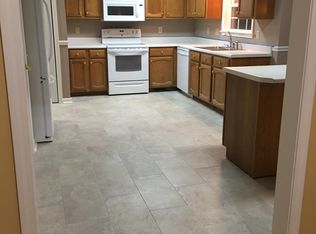
Step inside to a spacious, functional floor plan featuring hardwood floor throughout the main living areas, luxury vinyl plank flooring in the kitchen, and a stunning floor-to-ceiling stone fireplace with natural gas logs that creates a warm and inviting gathering space. The updated kitchen showcases granite countertops, modern finishes, and easy access to the attached two car garage. Just inside the garage entry, you’ll find a convenient pantry and half bath, making everyday living even more functional.
Upstairs, all four bedrooms are thoughtfully arranged alongside two full bathrooms and a centrally located laundry room. The beautifully renovated primary suite offers a spa-like bath featuring a tiled walk-in shower with a built-in bench, dual-sink vanity, and stylish updated finishes.
Outside is where this property truly shines. Relax on the back deck overlooking the backyard, where a partially fenced area provides a great space for pets or play while the remaining acreage opens to wooded trails leading to a peaceful branch along the rear property line. Gather with family and friends around the flagstone fire pit, and enjoy the flexibility of a 10’ x 14’ storage building that conveys with the property. Whether you’re enjoying your morning coffee, spending evenings around the fire, or simply escaping into nature, this property offers a lifestyle that’s becoming increasingly hard to find.
Recent improvements provide added peace of mind, including a 40-year Landmark Pro roof installed in 2026. The stove, fireplace, heating system, and water heater are all powered by natural gas, providing efficiency and dependable comfort.
Located just a short walk from Sertoma Field, you’ll enjoy easy access to ball fields, walking trails, playgrounds, and community recreation while still coming home to the privacy of your own wooded retreat. If you’ve been searching for a home that offers updated living spaces, room to explore, and the convenience of an in-town location without sacrificing privacy, this is one you’ll want to experience in person.
Under contract
Price cut: $16.1K (8/3)
$368,900
206 Playground Rd, Walhalla, SC 29691
4beds
1,950sqft
Single Family Residence
Built in 1997
1.1 Acres Lot
$359,200 Zestimate®
$189/sqft
$-- HOA
What's special
Stylish updated finishesUpdated kitchenConvenient pantrySpacious functional floor planFlagstone fire pitBeautifully renovated primary suiteGranite countertops
- 53 days
- 472
- 25
Likely to sell faster than
Zillow last checked:
Listing updated:
Listed by:
Amy Albertson 864-710-5164,
Albertson Real Estate, LLC,
Broadus Albertson 864-723-7017,
Albertson Real Estate, LLC
Source: WUMLS,MLS#: 20304145 Originating MLS: Western Upstate Association of Realtors
Originating MLS: Western Upstate Association of RealtorsFacts & features
Interior
Bedrooms & bathrooms
- Bedrooms: 4
- Bathrooms: 3
- Full bathrooms: 2
- 1/2 bathrooms: 1
Heating
- Central, Gas
Cooling
- Heat Pump
Appliances
- Included: Dishwasher, Gas Oven, Gas Range, Gas Water Heater, Microwave, Refrigerator
Features
- Dual Sinks, Fireplace, Granite Counters, Bath in Primary Bedroom, Shower Only, Upper Level Primary, Walk-In Closet(s), Walk-In Shower, Window Treatments
- Flooring: Hardwood, Luxury Vinyl Plank, Tile
- Windows: Blinds
- Basement: None,Crawl Space
- Has fireplace: Yes
- Fireplace features: Gas Log
Interior area
- Total structure area: 1,950
- Total interior livable area: 1,950 sqft
Property
Parking
- Total spaces: 2
- Parking features: Attached, Garage, Driveway, Garage Door Opener
- Attached garage spaces: 2
Accessibility
- Accessibility features: Low Threshold Shower
Features
- Levels: Two
- Stories: 2
- Patio & porch: Deck, Front Porch
- Exterior features: Deck, Fence, Porch
- Fencing: Yard Fenced
Lot
- Size: 1.1 Acres
- Features: City Lot, Gentle Sloping, Level, Not In Subdivision, Sloped, Trees
Details
- Parcel number: 5000401051
Construction
Type & style
- Home type: SingleFamily
- Architectural style: Traditional
- Property subtype: Single Family Residence
Materials
- Vinyl Siding
- Foundation: Crawlspace
- Roof: Architectural,Shingle
Condition
- Year built: 1997
Utilities & green energy
- Sewer: Septic Tank
- Water: Public
- Utilities for property: Electricity Available, Natural Gas Available, Septic Available, Water Available
Community & HOA
HOA
- Has HOA: No
Location
- Region: Walhalla
Financial & listing details
- Price per square foot: $189/sqft
- Tax assessed value: $186,275
- Annual tax amount: $2,257
- Date on market: 7/24/2026
- Cumulative days on market: 54 days
- Listing agreement: Exclusive Right To Sell
Estimated market value
$359,200
$341,000 - $377,000
$2,726/mo
Price history
| Date | Event | Price |
|---|---|---|
| 8/29/2026 | Contingent | $368,900$189/sqft |
Source:  WUMLS #20304145 Report a problem WUMLS #20304145 Report a problem | ||
| 8/3/2026 | Price change | $368,900-4.2%$189/sqft |
Source: WUMLS #20304145 Report a problem | ||
| 7/24/2026 | Listed for sale | $385,000+79.1%$197/sqft |
Source: WUMLS #20304145 Report a problem | ||
| 3/24/2021 | Listing removed | -- |
Source: Owner Report a problem | ||
| 10/26/2020 | Sold | $215,000-6.1%$110/sqft |
Source: Public Record Report a problem | ||
| 7/4/2020 | Price change | $229,000-4.2%$117/sqft |
Source: Owner Report a problem | ||
| 4/23/2020 | Listed for sale | $239,000-4%$123/sqft |
Source: Owner Report a problem | ||
| 12/8/2019 | Listing removed | $249,000$128/sqft |
Source: Owner Report a problem | ||
| 9/9/2019 | Listed for sale | $249,000$128/sqft |
Source: Owner Report a problem | ||
Public tax history
| Year | Property taxes | Tax assessment |
|---|---|---|
| 2025 | $2,257 +0.7% | $7,450 |
| 2024 | $2,242 +1.7% | $7,450 |
| 2023 | $2,205 | $7,450 |
| 2022 | -- | -- |
| 2021 | -- | -- |
| 2020 | -- | $173,210 |
| 2019 | -- | $173,210 |
| 2018 | -- | -- |
| 2017 | -- | -- |
| 2016 | -- | -- |
| 2015 | -- | -- |
| 2014 | -- | $7,308 |
| 2013 | -- | -- |
| 2012 | -- | -- |
| 2011 | -- | -- |
| 2010 | -- | -- |
| 2008 | -- | $6,570 |
| 2007 | -- | $6,570 |
| 2006 | -- | $6,570 |
Find assessor info on the county website
Monthly payment
Est. payment
Payment breakdown
Explore the cost of this home by adjusting the details. Changes won't be saved.Climate risks
Neighborhood: 29691
Nearby schools
Schools provided by the listing agent
- Elementary: Walhalla Elem
- Middle: Walhalla Middle
- High: Walhalla High
Source: WUMLS. This data may not be complete. We recommend contacting the local school district to confirm school assignments for this home.
Similar homes
- $339,9004 bd2 ba1.8k sqft116 Jamlette Dr, Walhalla, SC 29691For Sale
 MLS ID #20302585, Kirsten Dinkins, Clardy Real Estate. WUMLS
 - $385,0004 bd3 ba2.6k sqft104 Beaty Creek Ct, Walhalla, SC 29691For Sale
 MLS ID #20301249, Land Beside The Water, Keller Williams Oconee. WUMLS
 - $419,0004 bd3 ba1.9k sqft1907 Queen Dr, Walhalla, SC 29691For Sale
 MLS ID #20304062, Kirsten Dinkins, Clardy Real Estate. WUMLS
 - $379,9004 bd3 ba2.5k sqft433 Burns Mill Rd, West Union, SC 29696For Sale
 MLS ID #20304431, Regina Bolt, Clardy Real Estate. WUMLS
