Skip main navigation
Active
  • $252,900

    206 Pleasant Ave W, Atwater, MN 56209

    4beds
    3,690sqft
    : 
    Loading
    Get pre-qualified
    Single Family
    Built in 1910
    0.46 Acres Lot
    $250,300 Zestimate®
    $69/sqft
    $-- HOA

    What's special

    Fenced in yardOriginal architectural detailsUnbelievable characterCharming storage benchLawn irrigation systemRich wood beamsVintage light fixtures
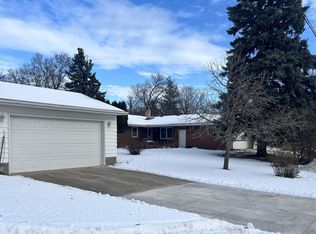
    This beautiful two-story home is filled with unbelievable character and timeless craftsmanship. With 3 bathrooms, 4 bedrooms, Plus — two additional bedrooms are ready to be finished, giving you even more potential living space , it’s truly a must-see!! You’ll fall in love with the original architectural details throughout — stunning built-ins, vintage light fixtures, rich wood beams, an open staircase, tall baseboards, a charming storage bench, and gorgeous wood floors that flow through the entire home. Two gas fireplaces add warmth and ambiance to both the living room and family room, creating cozy spaces you’ll never want to leave. Enjoy peaceful views of nature from the upper-level three-season room, located just off one of the bedrooms. The owners have thoughtfully preserved the home’s original beauty while updating it with modern amenities, including maintenance-free windows, updated electrical and plumbing, a high-efficiency gas furnace, central air, a lawn irrigation system, Fenced in yard and so much more. Outside, the spacious insulated 4+ stall garage is a dream for hobbyists or DIY enthusiasts, offering multiple shop areas, central heating and air, and a built-in workbench to tackle all your projects. Schedule your showing today and experience the charm and comfort of this incredible home.
    2 days
    |
    338
    |
    24
    |

    Zillow last checked:

    Listing updated:

    Listed by:

    Amber Sixberry 763-238-8430,

    Realty Executives Top Results

    Source: NorthstarMLS as distributed by MLS GRID,MLS#: 7108340MLS Logo

    Loading...

      Facts & features

      Interior

      Bedrooms & bathrooms
      • Bedrooms: 4
      • Bathrooms: 3
      • Full bathrooms: 1
      • 3/4 bathrooms: 1
      • 1/2 bathrooms: 1
      Bedroom
      • Level: Main
      • Area: 80 Square Feet
      • Dimensions: 10x8
      Bedroom 2
      • Level: Upper
      • Area: 280 Square Feet
      • Dimensions: 20x14
      Bedroom 3
      • Level: Upper
      • Area: 168 Square Feet
      • Dimensions: 14x12
      Bedroom 4
      • Level: Upper
      • Area: 104 Square Feet
      • Dimensions: 13x8
      Dining room
      • Level: Main
      • Area: 195 Square Feet
      • Dimensions: 15x13
      Family room
      • Level: Basement
      • Area: 480 Square Feet
      • Dimensions: 24x20
      Flex room
      • Level: Basement
      • Area: 140 Square Feet
      • Dimensions: 14x10
      Flex room
      • Level: Basement
      • Area: 140 Square Feet
      • Dimensions: 14x10
      Foyer
      • Level: Main
      • Area: 108 Square Feet
      • Dimensions: 12x9
      Kitchen
      • Level: Main
      • Area: 156 Square Feet
      • Dimensions: 13x12
      Laundry
      • Level: Main
      • Area: 63 Square Feet
      • Dimensions: 9x7
      Living room
      • Level: Main
      • Area: 338 Square Feet
      • Dimensions: 26x13
      Mud room
      • Level: Main
      • Area: 162 Square Feet
      • Dimensions: 18x9
      Heating
      • Forced Air
      Cooling
      • Central Air
      Features
      • Basement: Block,Finished
      • Number of fireplaces: 2
      Interior area
      • Total structure area: 3,690
      • Total interior livable area: 3,690 sqft
      • Finished area above ground: 2,370
      • Finished area below ground: 1,320

      Property

      Parking
      • Total spaces: 4
      • Parking features: Attached, Concrete, Garage, Heated Garage
      • Attached garage spaces: 4
      Accessibility
      • Accessibility features: None
      Features
      • Levels: Two
      • Stories: 2
      • Fencing: Privacy,Wood
      Lot
      • Size: 0.46 Acres
      • Dimensions: 100 x 200
      Details
      • Foundation area: 1320
      • Parcel number: 404500080
      • Zoning description: Residential-Single Family

      Construction

      Type & style
      • Home type: SingleFamily
      • Property subtype: Single Family
      Condition
      • New construction: No
      • Year built: 1910

      Utilities & green energy

      • Gas: Natural Gas
      • Sewer: City Sewer/Connected
      • Water: City Water/Connected

      Community & HOA

      Community
      • Subdivision: Replat Of Getchells Add To Atwater
      HOA
      • Has HOA: No
      Location
      • Region: Atwater

      Financial & listing details

      • Price per square foot: $69/sqft
      • Tax assessed value: $277,500
      • Annual tax amount: $4,170
      • Date on market: 7/13/2026

        Estimated market value

        $250,300

        $238,000 - $263,000

        $2,499/mo

        Price history

        DateEventPrice
        7/13/2026Listed for sale$252,900+41.6%$69/sqft
        Source: NorthstarMLS as distributed by MLS GRID #7108340 Report a problem
        9/29/2020Sold$178,640-0.8%$48/sqft
        Source: NorthstarMLS as distributed by MLS GRID #5630173 Report a problem
        8/26/2020Pending sale$180,000$49/sqft
        Source: Minnesota Lands and Homes Real Estate-Spicer #5630173 Report a problem
        7/30/2020Listed for sale$180,000+91.5%$49/sqft
        Source: Minnesota Lands and Homes Real Estate-Spicer #5630173 Report a problem
        8/18/2008Sold$94,000$25/sqft
        Source: Public Record Report a problem

        Public tax history

        YearProperty taxesTax assessment
        2025$4,170 +19.8%$277,500 +4.4%
        2024$3,482 +0.9%$265,700 +16.5%
        2023$3,450 +3.5%$228,100 +7.5%
        2022$3,334 +53.4%$212,200 +13.8%
        2021$2,174 +2.7%$186,500 +44.2%
        2020$2,116 +1%$129,300 +3%
        2019$2,096 +12.2%$125,500
        2018$1,868 +6.6%$125,500 +5.6%
        2017$1,752 +47%$118,900 +13473.1%
        2016$1,192 $876
        2015-- --
        2014-- --
        2013-- --
        2011-- --
        2010-- --
        Find assessor info on the county website

        Monthly payment

        Est. payment

        Payment breakdown

        Explore the cost of this home by adjusting the details. Changes won't be saved.
        All calculations are estimates and provided by Zillow, Inc. for informational purposes only. Actual amounts may vary.
        HOA fees may include property taxes on listings classified as Co-Ops. Contact the listing agent and/or owner for fee details.
        Mortgage interest rates are dependent on a number of factors, including credit score, down payment, and repayment length. Interest rate data provided by Zillow Group Marketplace, Inc. as of 1/1/1970 from various mortgage lenders with which we have lead or other similar arrangements; the Estimated Payment is an average of those rates.
        See how much you could borrow to make a competitive offer.

        Climate risks

        Neighborhood: 56209

        Getting around

        41 / 100
        Car-Dependent
        38 / 100
        Somewhat Bikeable

        Nearby schools

        GreatSchools rating

        A local agent can set up tours, give advice and negotiate with sellers.

        A local lender can help you make sure your offer is ready when you are.

        Browse local experts

        Similar homes