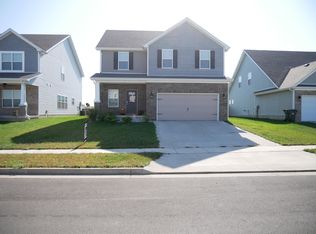
The Serenity Plan is one of the largest plans offered by Harmony Home Builders. This Elegant, two story home combines traditional and formal styling with great livability. The first floor has a formal L/R and D/R plus a family room with a fireplace that has impressive trim detail above the mantle. If you desire storage in the kitchen you will love having a walk in pantry, a oversized kitchen bar and a separate breakfast area along with beautiful cabinets, granite & luxury plank flooring. The upstairs features a stunning Master suite with double tray ceiling - Large Master Ba that includes a tiled shower separate garden tub & 4 large add'l b/r's. Additional features include a 3 car tandem garage & large patio. Gazebo covered patio. Pricacy fence on 3/4 of the lot. Just needs fence/gates on this property to tie into existing privacy fences. Sutton Place Community is close to I-75, schools, shopping and Georgetown Commons once completed
Sold for $525,000
Price history
| Date | Event | Price |
|---|---|---|
| 9/17/2026 | Sold | $525,000+5%$155/sqft |
Source: Public Record Report a problem | ||
| 8/7/2026 | Listed for sale | $500,000+1195.5%$148/sqft |
Source: Owner Report a problem | ||
| 10/4/2018 | Sold | $38,595-88.9%$11/sqft |
Source: Public Record Report a problem | ||
| 2/26/2018 | Sold | $347,420-0.1%$103/sqft |
Source:  Imagine MLS #1721433 Report a problem Imagine MLS #1721433 Report a problem | ||
| 12/31/2017 | Pending sale | $347,620$103/sqft |
Source: Anderson Communities, Inc. #1721433 Report a problem | ||
| 12/17/2017 | Price change | $347,620-0.1%$103/sqft |
Source: Anderson Communities, Inc. #1721433 Report a problem | ||
| 9/20/2017 | Listed for sale | $348,120$103/sqft |
Source: Anderson Communities, Inc. #1721433 Report a problem | ||
Nearby homes

Sell for more on Zillow
Get a Zillow Showcase℠ listing at no additional cost and you could sell for .
$523,400
2% more
+$10,468
With Zillow Showcase(estimated)
$533,868
