Skip main navigation
Sold for $595,000
  • $595,000

    206 Plunder Cv, Eaton, OH 45320

    3beds
    2,109sqft
    Single Family Residence
    Built in 1994
    0.51 Acres Lot
    $701,400 Zestimate®
    $282/sqft
    $2,284 Estimated rent

    Home value

    $701,400

    $652,000 - $765,000

    $2,284/mo

    Zestimate® history
    Loading
    Loading...

    Owner options

    List your home for rent

    $2,284/mo

    Rent Zestimate®

    Find your next renter with Zillow Rental Manager. Plus, with online applications, you can quickly screen prospective tenants – for free.

    Learn more

    $2,284/mo

    Rent Zestimate®

    Refinance and save

    $3,905/mo

    Est. payment

    Refinancing to a lower rate could help reduce your monthly payments and save thousands over the life of the loan.

    See today's rates

    $3,905/mo

    Est. payment

    Explore your selling options

    Work with a Zillow partner agent

    Leverage their expertise and Zillow's premium Showcase listings to get your home seen by more buyers.

    Get started

    List with your own agent

    Get your home in front of millions of buyers by listing it on Zillow.

    Learn how to do it

    Sell it yourself

    Take full control of how buyers see your home on Zillow by listing For Sale by Owner (FSBO).

    List your home

    What's special

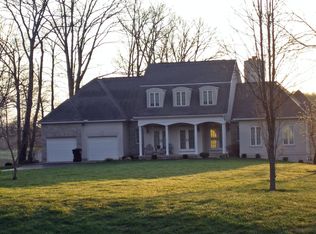
    Lake Front Home! Gorgeous 3 bedroom/2.5 baths brick home on a quiet cul de sac on a half acre of prime waterfront land! Nestled in the cozy cove of the lake. The bright 2 story entry features a sky light and tile floor leading to an inviting living room featuring a wood-burning fireplace, creating the perfect ambiance for cozy evenings with family and friends. Every room in this lovely home provides picturesque views of the lake. On the first floor, you'll find a spacious master bedroom with an attached office and direct access to the deck. The kitchen enjoys a counter bar and a breakfast area with walk out to the deck. Upstairs, two additional bedrooms await, complete with a full bath and a charming loft area, perfect for relaxing or converting into a cozy reading nook. Both bedrooms feature their own private balconies overlooking the lake, ensuring you wake up to breathtaking views every day. Stepping outside, the property is a paradise for outdoor enthusiasts. The deck and tiki bar provide ample space for entertaining guests and soaking in the lakefront lifestyle. A large dock with a boat lift allows easy access to the water for boating adventures and fishing excursions. Additionally, the property offers a 14x14 attached brick storage shed, providing convenient space for storing equipment and outdoor essentials. Whether you're seeking a permanent residence or a serene vacation retreat, this lake house is ideal, offering the perfect balance of comfort and recreation in a breathtaking natural setting. Don't miss this fantastic opportunity to own your own piece of paradise on the waterfront. Interior pics coming soon.

    Zillow last checked:

    Listing updated:

    Listed by:

    Andrew Gaydosh (866)212-4991,

    eXp Realty

    Bought with:

    Jim Powell

    NavX Realty, LLC

    Source: DABR MLS,MLS#: 890464MLS LogoOriginating MLS: Dayton Area Board of REALTORS

    Facts & features

    Interior

    Bedrooms & bathrooms
    • Bedrooms: 3
    • Bathrooms: 3
    • Full bathrooms: 2
    • 1/2 bathrooms: 1
    • Main level bathrooms: 2
    Primary bedroom
    • Level: Main
    • Dimensions: 12 x 16
    Bedroom
    • Level: Second
    • Dimensions: 10 x 10
    Bedroom
    • Level: Second
    • Dimensions: 16 x 11
    Breakfast room nook
    • Level: Main
    • Dimensions: 11 x 11
    Dining room
    • Level: Main
    • Dimensions: 16 x 15
    Entry foyer
    • Level: Main
    • Dimensions: 12 x 5
    Kitchen
    • Level: Main
    • Dimensions: 13 x 11
    Laundry
    • Level: Main
    • Dimensions: 9 x 6
    Living room
    • Level: Main
    • Dimensions: 21 x 13
    Office
    • Level: Main
    • Dimensions: 15 x 12
    Heating
    • Geothermal
    Cooling
    • Central Air
    Appliances
    • Included: Dryer, Dishwasher, Microwave, Range, Refrigerator, Water Softener, Washer, Electric Water Heater
    Features
    • Ceiling Fan(s), Laminate Counters, Walk-In Closet(s)
    • Windows: Double Hung
    • Number of fireplaces: 1
    • Fireplace features: One, Wood Burning
    Interior area
    • Total structure area: 2,109
    • Total interior livable area: 2,109 sqft

    Property

    Parking
    • Total spaces: 2
    • Parking features: Attached, Garage, Two Car Garage, Garage Door Opener
    • Attached garage spaces: 2
    Features
    • Levels: One and One Half
    • Patio & porch: Deck
    • Exterior features: Deck, Storage
    Lot
    • Size: 0.51 Acres
    • Dimensions: .51
    Details
    • Additional structures: Shed(s)
    • Parcel number: B45002400801001000
    • Zoning: Residential
    • Zoning description: Residential

    Construction

    Type & style
    • Home type: SingleFamily
    • Architectural style: Traditional
    • Property subtype: Single Family Residence
    Materials
    • Brick, Vinyl Siding
    • Foundation: Slab
    Condition
    • Year built: 1994

    Utilities & green energy

    • Water: Public
    • Utilities for property: Sewer Available, Water Available, Cable Available

    Community & neighborhood

    Security
    • Security features: Gated Community, Smoke Detector(s)
    Community
    • Community features: Gated
    Location
    • Region: Eaton
    • Subdivision: Lakengren

    HOA & financial

    HOA
    • Has HOA: Yes
    • HOA fee: $855 annually
    • Amenities included: Trail(s)
    • Services included: Clubhouse, Playground, Pool(s), Tennis Courts

    Other

    Other facts
    • Listing terms: Conventional,FHA,VA Loan

    Price history

    DateEventPrice
    9/8/2023Sold$595,000-0.8%$282/sqft
    Source: DABR MLS #890464 Report a problem
    8/11/2023Pending sale$599,500$284/sqft
    Source: DABR MLS #890464 Report a problem
    8/3/2023Listed for sale$599,500$284/sqft
    Source: DABR MLS #890464 Report a problem

    Public tax history

    YearProperty taxesTax assessment
    2024$6,006 +3.6%$177,350
    2023$5,798 +31.5%$177,350 +46.3%
    2022$4,410 -0.1%$121,250
    2021$4,414 +16.6%$121,250
    2020$3,784 +20.7%$121,250 +25.1%
    2019$3,134 -1.4%$96,920 -0.3%
    2018$3,177 -1.2%$97,230 -2.5%
    2017$3,215 +4%$99,750 -1.2%
    2016$3,090 -3.7%$101,010
    2014$3,210 +1.4%$101,010 +4.1%
    2013$3,166 $97,055 +9%
    2011-- $89,010 +5.7%
    2010-- $84,220
    2009$2,652 $84,220

    Find assessor info on the county website

    Neighborhood: 45320

    Nearby schools

    GreatSchools rating
    Schools provided by the listing agent
    • District: Preble Shawnee

    Source: DABR MLS. This data may not be complete. We recommend contacting the local school district to confirm school assignments for this home.

    Get pre-qualified for a loan
    At Zillow Home Loans, we can pre-qualify you in as little as 5 minutes with no impact to your credit score.

    An equal housing lender. NMLS #10287.